Best wood garage door styles for a traditional look
Traditional Australian homes often use timber finishes, pitched roofs and strong horizontal lines, so a timber garage door can feel like a natural extension rather than an add-on. It suits owners renovating a weatherboard cottage, a Federation-style house or a newer build that borrows country details. Choosing the best wood garage door styles for a traditional look starts with the proportions of the house rather than a trend.
Wood brings warmth, grain and visible craftsmanship that painted steel or composite panels cannot fully imitate. The right choice still depends on whether the door is sectional, hinged or swing-up, how much outdoor exposure it faces, and whether a traditional appearance must coexist with an automatic opener. A considered selection can preserve character while meeting everyday suburban needs.
Raised-panel timber doors
A raised-panel wooden garage door is one of the most versatile choices for a traditional facade. Recessed centre panels, wide rails and a simple stained finish create the familiar look seen on farmhouses and colonial-inspired homes. For a wide suburban double garage in Brisbane or a compact Melbourne home, the same profile can be scaled to the opening without looking oversized.
Construction matters more than the decorative name. Solid cedar or meranti stiles and rails with exterior-grade plywood panels offer convincing timber and better dimensional stability than a fully solid slab. Medium-density fibreboard can suit a sheltered door, but it needs sealed edges and careful moisture control. Hardware, glazing inserts and panel count should reinforce the house rather than compete with it.
For a sectional installation, the raised panels sit within a framed opening and travel on horizontal tracks. This preserves the traditional face while providing the clearance people expect from a modern family garage. A hinged timber door can look equally convincing, but it needs a clear swing path and secure hinges. Whichever system is chosen, the timber must be compatible with the opener force and the hardware must be corrosion resistant.
Carriage-house doors with a modern twist
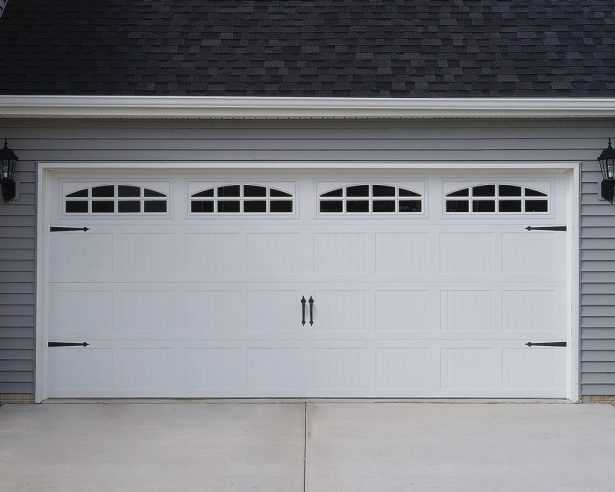
Carriage-house doors originated from barns and workshops, and their visual language works well on rural, coastal and contemporary Australian homes. Common versions use a sectional frame, cross battens, simulated hinges and sometimes upper glazing. The result resembles a traditional timber carriage door while opening vertically, which is useful where a wide swing would occupy valuable driveway space.
The appeal lies in controlled detail rather than literal reproduction. Faux strap hinges in matte black can define a modern facade, while stained cedar and warm white rails create a softer cottage effect. Decorative hardware should be accurately spaced and sized to the door; oversized pieces quickly make a residential garage look like a stage set. Glazed sections can echo front-door proportions and improve daylight inside a detached garage.
A traditional carriage-house appearance does not require an antique mechanism. Modern openers, concealed tracks and quiet belt-drive systems can operate a lightweight timber-faced sectional safely when the manufacturer’s limits are followed. For exposed coastal sites near Sydney, marine-grade fixings and a complete exterior finish are essential. Inland installations should still account for dust, insects and intense summer temperatures.
Shaker and beadboard details
Shaker garage doors offer a quieter form of traditional character. Their simple frames and recessed panels suit understated homes without recreating a period style exactly. Cedar, meranti or a stained hardwood veneer can make the geometry visible, while a muted finish such as taupe, deep green or cream integrates with bushland settings and contemporary fences. Shaker-style details can be kept deliberately plain:
- A broad outer frame with one recessed centre panel gives a balanced, country-inspired face.
- Dark bronze or black strap hinges add definition without making the door look theatrical.
- Vertical grain in the stiles visually links the garage to a matching timber front door.
- Limited glazing provides daylight while retaining the solid, traditional appearance.
Beadboard and V-groove doors provide more texture and a stronger connection to early colonial and coastal architecture. Narrow vertical boards create a tall, orderly face, while horizontal rails divide the opening into manageable sections. They are particularly effective on larger double garages because the repeating grain controls visual scale. Sealed edges and a suitable drainage path remain essential in high-rainfall areas. Beadboard-style detailing works best with consistent spacing and protected timber:
- Narrow V-grooves emphasise height on tall, single or double garage openings.
- A satin oil or stain finish reveals the grain and suits both heritage and modern homes.
- Horizontal rails control the board length and reduce movement in humid conditions.
- Weather seals, drainage and edge detailing should be included from the design stage.
| Style | Traditional character | Strongest feature | Main consideration |
|---|---|---|---|
| Raised panel | Familiar farmhouse and colonial appeal | Versatile framed construction | Panel edges need moisture protection |
| Carriage house | Barn-like and strongly country-inspired | Fits vertical sectional operation | Hardware and proportions need restraint |
| Shaker | Clean, subtle and broadly adaptable | Works with many house styles | Simple detailing needs quality timber |
| Beadboard | Coastal, cottage and early colonial character | Vertical rhythm reduces visual bulk | Boards need sealing and careful alignment |
| Arched or custom | Individual heritage character | Complements unusual architecture | More fabrication, cost and lead time |
Selecting timber for Australian conditions
Species choice should reflect the door’s exposure and the finish the owner is prepared to maintain. Western red cedar is light, stable and naturally expressive, but it changes colour as it weathers. Meranti is a practical exterior timber, while denser hardwoods such as spotted gum can provide a premium face where budget allows. A clear specification should distinguish solid timber from veneer, plywood and composite cores.
Climate changes the maintenance rhythm. Sydney’s intense summer rain can expose poor edge sealing; Melbourne’s cooler, damp conditions encourage mould around joints; Brisbane’s humidity makes warping and fungal decay harder to ignore; Perth’s strong sun and dry heat challenge some stains; and Adelaide’s hot, dusty conditions test hinges, tracks and finishes. No timber is maintenance-free, and an exterior-grade coating system is only as good as its preparation and renewal schedule.
Termites and other insects are a material consideration in many Australian regions, particularly where untreated timber sits near soil, stored garden timber or tree canopies. Good drainage, ventilation and inspection reduce concealed moisture, while treatment should be specified where required. The local market also offers plenty of Colorbond steel and moulded composite garage doors because some buyers prioritise low upkeep. Timber remains worthwhile when its grain, repairability and visual warmth are central to the design, provided the finish is budgeted for.
Getting the size and opener right
Measure the structural opening rather than estimating from the old door. Record width, height, side-room space and headroom, then check the depth needed for tracks, hinges and the open door position. A sectional garage door needs vertical travel and a clear track zone, while a swing-up door needs a safe path below and in front of the opening. Australian families often expect room for a ute, caravan, boat or workshop equipment, so internal clearance deserves equal attention.
Before ordering an automatic opener, verify the door’s weight, the opener’s duty rating and the available headroom. A practical explanation of opener travel limits shows why the moving stop position should match the actual door and closing force rather than being set by guesswork. Follow the manufacturer’s safety settings and obstruction-test instructions, and have the force and limit settings checked after any track adjustment.
Building requirements also influence the specification. State and territory building legislation adopts the National Construction Code, with variations that can impose wind, bushfire and access conditions. AS 1720.1 may apply to timber framing, while relevant parts of AS 2087 address garage doors and operators. Wind actions under AS/NZS 1170.2 can affect hardware and anchorage in exposed locations. Confirm the site-specific requirements with the installer and relevant local authority before ordering a heavy timber leaf or custom opening.
Maintenance and repair planning
A traditional timber door usually needs more attention than a powder-coated steel one. Inspect seals, hinges, rollers, tracks and timber edges at least twice a year, and after storms or prolonged wet weather. Wash the finish gently, remove surface debris from drainage channels and address bare timber or broken seals before they enlarge. Annual servicing catches worn cables, misaligned panels and failing finishes while repairs remain manageable.
Wood can split, bow, swell or develop mould around a joint, especially after a door has been left slightly open in damp weather. Minor surface blemishes may be cleaned and refinished, but cracked structural rails, rotten stiles, damaged tracks or sagging doors need proper diagnosis. Avoid planing a warped door until its cause and the required thickness have been checked; uneven timber can damage seals and place extra load on an opener.
Owners searching for local garage repair can use city-focused service information to find a suitable technician and compare local repair needs. For opener faults, isolate power before inspecting the mechanism, then check obstructions, safety sensors and programmed settings. Chamberlain, Craftsman and Linear programming guides can help with code changes and keyless-entry setup, provided they match the exact model and the manual’s safety sequence.
Create a cohesive traditional entrance
A successful wooden garage door repeats a few cues from the house: panel proportions, timber tone, hardware finish and the direction of the grain. Restraint often looks more convincing than elaborate styling. A raised-panel door with simple hardware may suit a weatherboard home better than a heavily carved leaf, while beadboard can complement a coastal facade without becoming a novelty.
Before fabrication begins, verify sectional clearance, opener compatibility and applicable building requirements, and record the opener’s safety settings. Choose your timber profile, confirm the opening measurements and book a compliant installer to create a durable, traditional entrance for your home.