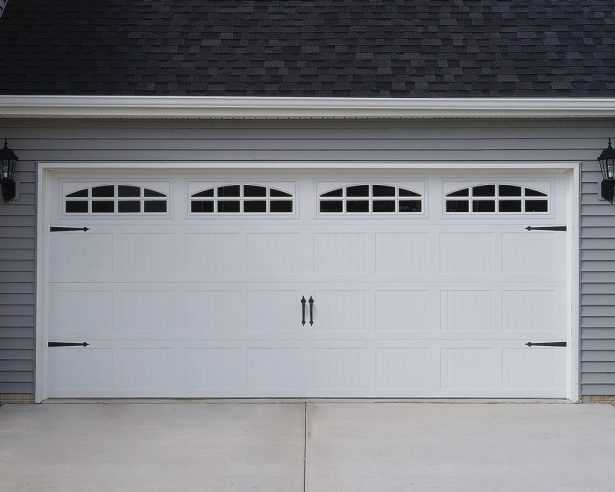
A Craftsman Garage Door for an Australian Bungalow
A bungalow’s garage is often the largest element on the front elevation, yet it can easily look like an addition rather than part of the original home. A well-designed residential garage door should echo the bungalow’s timber detailing, deep eaves and welcoming proportions while meeting everyday requirements such as secure parking, easy vehicle access and reliable operation.
A craftsman-inspired door offers plenty of scope for character, from stained-glass panels to cedar-toned timber and decorative hardware. The strongest result comes from reading the existing architecture, choosing suitable materials and resolving practical details such as sizing, headroom, glazing and opener placement before selecting a supplier.
Read the bungalow before choosing the door
Craftsman bungalows are especially familiar in Sydney, Adelaide, Melbourne and Perth, where weatherboard and brick-veneer construction often appears beneath tiled or Colorbond roofs. The original front door, verandah posts, exposed rafters and window surrounds provide the clearest clues to the style and scale that a new garage door should respect.
Take photographs of the façade and note the direction of the existing cladding, the width of the verandah and the colours used around the entry. Repeating one or two of those elements will create continuity without making the garage look like an oversized copy of the house. A dark timber door beneath a pale roof can provide a strong contrast, while a muted green or earthy brown may settle more comfortably into the streetscape.
Local councils can impose heritage overlays or planning controls around significant bungalows, particularly in established inner-suburban streets. Check the requirements for the property before finalising the design. In Aussie renovation conversations, the visible assembly is often called the “garage front”, which makes it useful to consider the door, surrounding walls, driveway and external lighting as one coordinated feature.
Choose a door format that fits
A single garage door suits a compact bungalow with a narrow driveway or a one-car garage. Give it generous width and height, because a narrow door can make the entrance appear cramped beside a traditional front verandah. A double door is better where two vehicles need access, but it should be divided into balanced panels so that its scale does not overwhelm the house.
Sectional and lift-up doors are well suited to the craftsman look because their hinged sections can carry raised-panel mouldings, timber battens or decorative glazing. They also provide better insulation and sealing than many basic roller shutters. A roller door remains practical where ceiling space is limited, although its flatter face usually needs stronger colour, texture or applied detailing to avoid looking too utilitarian.
The closest historical reference is usually a carriagehouse door, with rows of windows or shaped panels arranged across the face. Modern versions can use frosted glass, timber-look composite sections and contemporary hinges to retain the visual rhythm without recreating an exact period design. Choose a format based on the home’s proportions and daily use, then select the style details.
Build a palette from materials and details
Timber remains one of the most effective materials for this application because grain, joinery and varied finishes naturally support the handcrafted character associated with craftsman homes. Exterior-grade spotted gum, blackbutt, cedar or laminated veneer can provide a convincing result when specified and sealed correctly. Painted timber or steel may be easier to maintain, particularly where the door faces intense sun or coastal weather.
For cladding, consider horizontal boards with a deeper moulded frame, vertical battens, overlapping cedar shingles or a combination of recessed panels. Three or four clear divisions usually look more refined than many small panels. The proportions should relate to the front door and windows of the bungalow, creating a repeated vertical and horizontal pattern across the façade.
A restrained palette helps the design feel settled. Cream, charcoal, deep brown, muted forest green and weathered red all work well with Australian brickwork and vegetation. Pay particular attention to the roof colour, especially where Colorbond is common, and avoid a door and frame combination that competes with the strongest colour in the street.
Measure for proportion and clearance
Measure the structural opening, the finished opening and the space available inside the garage separately. Australian suppliers generally work in metric, and a common domestic double opening is around 4.8 to 5.4 metres wide, while a single opening is often approximately 2.4 to 2.7 metres. Actual dimensions must reflect the vehicles, paths and storage needs of the household rather than relying on a generic size chart.
A sectional door also needs adequate headroom and side space for its tracks, hinges and opener. Depending on the system, the manufacturer may require approximately 300 to 450 millimetres of space above the opening, with further clearance along the ceiling. Review the full sweep of the tracks and the path of the moving panels, not just the area directly in front of the opening.
Include the threshold, drainage and driveway slope in the measurement process. An uneven floor can prevent a tightly fitted timber or insulated door from closing correctly, while a poor slope can direct water toward the entrance. Ask the installer to confirm the finished floor level and provide a written clearance specification before the door is manufactured.
Coordinate hardware, glass and lighting
Hardware should be selected as part of the architectural design rather than added at the end. Matte black, antique brass, aged bronze and dark oiled finishes can highlight the craftsmanship of timber panels. Decorative strap hinges work well on carriagehouse-style doors, while simpler horizontal handles suit homes with cleaner original joinery. The finish should also coordinate with the front-door furniture and any visible window hardware.
Glazing introduces natural light into the garage and creates a visual link with the front entrance. Coloured or leadlight-inspired inserts can provide period character, while frosted or obscure textured glass balances privacy with brightness. Use safety-compatible glazing and confirm how the glass affects insulation, cleaning and replacement costs. For an international perspective on specialist doors and hardware, Bruegelmann & Battle offers another point of reference when comparing options.
Exterior lighting should make the garage front feel safe without flattening its details. Warm white wall lights, downward-facing fixtures and subtle uplighting can reveal timber grain and panel depth. If a keypad, keyless-entry unit or smartphone-controlled opener is wanted, place the controls where they remain accessible without interrupting the door’s symmetry.
Design for Australian conditions
The climate should influence the specification as much as the style. Strong ultraviolet exposure can fade stained timber and degrade some finishes, while summer heat can make dark doors uncomfortably warm to the touch. Coastal properties around Sydney, Perth and other coastal cities also require attention to salt-laden air, and wet or humid regions place greater emphasis on sealed edges, quality hinges and water-resistant coatings.
Bushfire-prone areas require a separate layer of planning. Timber appearance alone does not establish whether a door or surrounding structure complies with local fire requirements. Ask the supplier for product documentation and consult a qualified local building practitioner where the site is affected by declared bushfire conditions. Metal, screened or specially tested assemblies may be appropriate in some circumstances, depending on the assessment.
Routine care will protect the investment. A sensible lubricating a garage door routine helps hinges, rollers and tracks operate smoothly, but only approved products should be used. Check weather seals for gaps, remove debris from tracks and inspect cables, springs and opener components regularly. Spring and cable adjustments should be left to a trained technician.
Prepare the brief and book the build
Create a design brief containing the opening dimensions, ceiling height, track space, vehicle requirements and photographs of the bungalow’s front elevation. Include a sample palette, preferred glazing, hardware finish and any opener or keyless-entry requirements. This gives specialist suppliers a clear basis for pricing and reduces the likelihood of visual details being overlooked.
Obtain quotations from a local garage-door installer and, for a timber design, a qualified door manufacturer or joiner. Compare the material specification, finish, panel layout, insulation rating, warranty, installation inclusions and expected lead time. Local timber specialists, sectional-door suppliers and national Australian manufacturers can each contribute useful options, but the final product must suit the particular opening and local climate.
Turn the brief into an actionable project by booking a measure-and-quote visit, confirming the design on site and requesting a full-size sample of the selected timber finish or colour. Bring the bungalow photographs, written dimensions and agreed hardware schedule to that appointment. The result will be a craftsman-style garage door that complements the original home while working securely and smoothly every day.