Garage Door Design Ideas for Contemporary Flat Roof Homes
A flat roof gives a house a crisp, low-profile appearance, so the garage door needs to feel like part of the architecture rather than an afterthought. Its width, panel pattern, colour, glazing and hardware can either reinforce the home’s clean lines or make the front elevation look visually busy. Learn more about When To Replace Vs Repair Your Garage Door.html.
Contemporary Australian homes often place the garage prominently at the street frontage. This makes the door one of the largest visible surfaces on the property, particularly with a double garage. A well-chosen design can soften a broad façade, add warmth to concrete and masonry, or create a quiet background for landscaping.
The best solution also needs to suit local conditions. Harsh western sun in Perth, salt air around coastal suburbs, heavy rain in Brisbane and tropical storms in northern Queensland all affect materials and operating hardware. The right appearance should therefore be matched with durability, insulation, ventilation and sensible maintenance.
A successful design begins with the proportions of the whole house. Look at the roof edge, window frames, driveway finish, front door and boundary fencing before selecting a door style. When these elements share a simple visual language, even a modest garage can look carefully designed.
Match The Door To The Architecture
A flush-panel sectional door is a natural fit for a contemporary flat roof home. Its uninterrupted surface echoes the horizontal roofline and gives the façade a calm, uncluttered quality. Choose narrow or wide panels according to the scale of the building, rather than selecting a pattern simply because it is popular.
Long horizontal lines can make a single garage appear wider and can balance a tall entry wall. For a double garage, wide panels or a completely smooth finish prevent the elevation from becoming a grid of small rectangles. If the home has strong vertical windows or a tall front door, a restrained horizontal pattern creates useful contrast.
A frameless or semi-frameless glass door can suit an architectural home with concrete, rendered brick or dark cladding. Clear glazing brings daylight into the garage, while frosted, tinted or opaque panels protect privacy. This option works best when the garage is tidy and the home’s interior lighting has been considered, since illuminated glass can reveal more than intended at night.
For a warmer appearance, combine a simple door profile with timber-look tones. Woodgrain finishes in muted oak, walnut or blackbutt-inspired shades can prevent a large flat façade from feeling stark. Genuine timber requires more upkeep in exposed locations, so a quality wood-look steel or aluminium finish may be more practical for many Australian households.
Choose Materials For Australian Conditions
Steel remains a dependable choice for residential garage doors because it offers strength, a broad range of finishes and relatively straightforward maintenance. A galvanised or corrosion-resistant coating is especially useful near the coast, where salt carried by sea breezes can affect hinges, springs, tracks and exposed fixings.
Aluminium is light and works well for some custom slatted or full-view doors. It can be a good option where a wide opening places extra demand on the motor, although the frame and infill still need to be selected for wind exposure. In cyclone-prone parts of northern Queensland and the Northern Territory, ask the supplier about wind ratings and approved hardware rather than relying on appearance alone.
Insulated sectional doors are worth considering when the garage sits below a bedroom, beside a living area or on a wall that receives strong afternoon heat. Insulation can reduce heat transfer and operating noise, making the room above more comfortable. It will not replace proper ceiling insulation or ventilation, but it can improve the overall performance of the garage enclosure.
Coastal homeowners should avoid treating the door finish as the only protection. Use compatible stainless or corrosion-resistant hardware where appropriate, keep drainage paths clear and rinse salt deposits from the exterior with fresh water. In Brisbane and other wet regions, check that the bottom seal closes evenly so wind-driven rain does not collect inside the garage.
Explore Door Styles Beyond Plain Panels
A contemporary roller door is useful where the garage ceiling is low or storage space is needed above the opening. Its compact curtain rolls into a box, leaving more room for lights, shelving or a vehicle lift. Smooth finishes look particularly effective beneath a flat roof, while subtle horizontal slats can add texture without creating a traditional appearance.
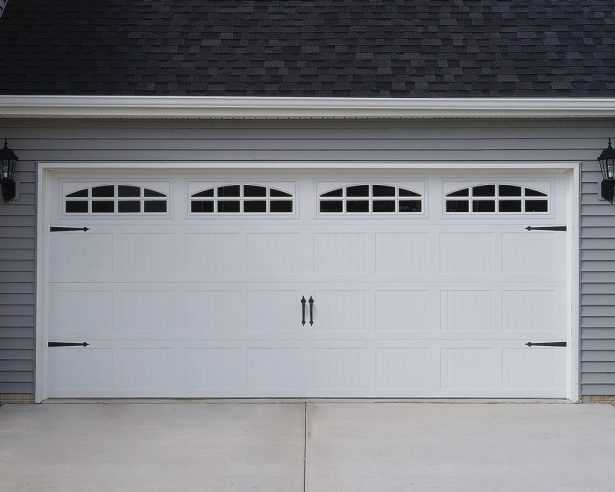
Sectional overhead doors offer more freedom with windows, insulation and panel proportions. A row of narrow windows near the top can introduce daylight while maintaining privacy. For a stronger architectural statement, use vertical glazing in a balanced arrangement that relates to nearby windows rather than placing random panes across the door.
A side-sliding or side-hinged door may suit a renovation where the ceiling cannot accommodate standard tracks. Side-hinged doors can bring a residential, almost studio-like character to a garage, especially when painted to match the front entry. They need enough space beside or in front of the opening to operate comfortably, so driveway width and pedestrian movement must be checked first.
Minimal hardware helps these styles look intentional. Concealed hinges, dark tracks and a quiet motor reduce visual distraction. If the door faces a bedroom or neighbouring property, select a motor with soft-start and soft-stop functions, and ask about vibration isolation during installation.
Use Colour And Contrast With Purpose
A garage door that matches the wall colour can make the whole frontage appear wider and less dominated by vehicle storage. This approach works well with white render, pale brick and minimalist façades. A slightly different texture, such as a fine woodgrain or matt finish, keeps the elevation from looking flat.
A dark charcoal, deep grey or black door creates a strong frame beneath a light roofline. It pairs naturally with black window frames, steel fencing and concrete paving. In areas with intense sun, however, very dark colours can absorb significant heat, so a heat-resistant finish and suitable insulation are sensible choices.
Australian homeowners often consider Colorbond shades when coordinating the door with roofing, gutters and fencing. Popular neutrals can tie the property together without making the garage too prominent. Test samples outdoors at different times of day, because a colour that looks soft in a showroom may appear much harsher under Queensland sun or a bright Western Australian sky.
Contrast can also come from material rather than colour. A pale rendered wall, warm timber-look door and dark garden planting create a balanced palette. If the house already has several finishes, keep the garage quieter so the front elevation has a clear focal point.
Plan For Security, Access And Maintenance
Design decisions should account for how the garage is used every day. A family with bicycles, bins and sports gear may benefit from a pedestrian access door or a keyless-entry system. A well-positioned external keypad can reduce dependence on remote controls, while smart controls may allow owners to check whether the door is closed when away from home.
Security depends on more than the door curtain or panels. Use a modern opener with rolling-code technology, keep remotes secure and choose robust locks for any manual access point. In a busy suburb such as inner Melbourne or a growing Sydney development, lighting over the driveway and clear sightlines can be as valuable as a heavier door.
Maintenance should be part of the design budget. Clean tracks, inspect seals and lubricate approved moving parts according to the manufacturer’s instructions. Springs and cables carry substantial tension and should be assessed by a trained technician. If the door is noisy, uneven or repeatedly reverses, stop forcing it and arrange an inspection. This repair or replacement guide can help homeowners weigh the age, condition and ongoing cost of an existing system.
Before ordering, confirm the opening width, headroom, side room and interior clearance. New builds may allow the garage to be designed around the preferred door, while renovations often require a custom frame or modified tracks. In a strata complex or heritage streetscape, check body corporate rules and local council requirements before changing the visible frontage.
Practical Selection Checklist
A short list can keep the design process focused while balancing appearance, climate and daily use. Collect finish samples, photograph the façade from the street and compare the proposed door with the roofline, driveway and front entry. Digital mood boards and visual design research can also help organise references before speaking with a supplier.
Use the following recommendations as a practical filter:
- Select a flush or lightly detailed profile when the home has strong minimalist lines.
- Match the door colour with the roof, gutters, window frames or entry rather than choosing it in isolation.
- Specify corrosion-resistant finishes and hardware for coastal suburbs and salt-exposed locations.
- Consider insulation where the garage shares a wall or ceiling with bedrooms and living spaces.
- Choose wind-rated hardware in cyclone-prone areas and confirm the requirements with a local installer.
- Add glazing, a pedestrian door or keyless entry only when each feature supports the way the household uses the garage.
- Arrange a professional inspection for springs, cables, tracks and opener faults instead of attempting high-tension repairs.
The installation details matter as much as the product. A beautifully finished door can look unbalanced if the opening is out of square, the tracks are exposed or the bottom seal sits unevenly on the driveway. Use an installer familiar with local building conditions, common Australian opener systems and the manufacturer’s warranty requirements.
A contemporary flat roof home benefits from a garage door that is quiet in appearance, reliable in operation and appropriate for its climate. Start with the architecture, narrow the choices by material and maintenance needs, then refine the result through colour, glazing and hardware. With careful planning, the garage can support the home’s street presence instead of overwhelming it.
Measure the opening, collect a few finish samples and speak with a qualified local garage door professional before committing to an order. A considered design will give the façade a more cohesive look while providing safer, smoother service through Australia’s changing weather.