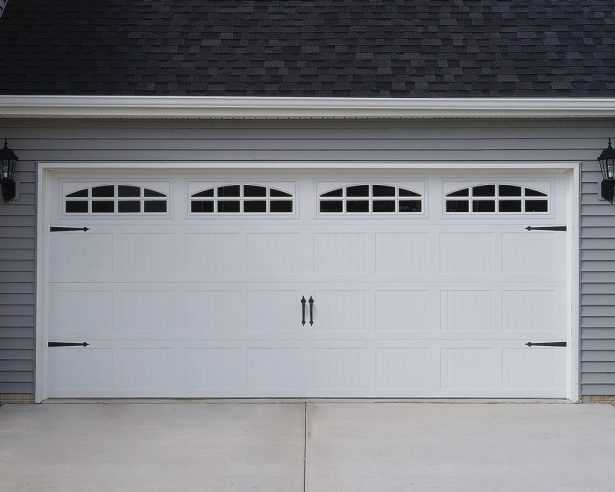
Contemporary garage door ideas for Australian homes
A considered approach to garage door design ideas for contemporary homes can turn an everyday opening into a strong part of the street-facing façade. Across many Australian suburbs, the garage frontage occupies as much visual width as the front entry and sits beside a carport or driveway, so it deserves the same material and proportion decisions as windows and external walls.
Contemporary Australian homes often combine brick veneer, rendered masonry, dark-framed glazing, weatherboard or fibro cladding, and broad roof overhangs. That mix rewards doors with clean geometry, careful colour matching and deliberate hardware. Sydney and Melbourne streets show this clearly, while newer developments in Brisbane, Adelaide and Perth often place the garage prominently within a linear, minimalist elevation.
The most attractive panel still has to suit ceiling space, weather, driveway layout, opener and daily use. Comparing sectional, roller and tilt-up systems early can prevent a good concept from becoming awkward to operate. Material, sizing and safety decisions work together, so they should be settled before the final colour and decorative details.
Match the door to the architecture
Start by treating the opening as part of the architecture rather than a utilitarian accessory. A door that aligns with the garage roofline can make a low, wide elevation feel balanced, while one matching the front-entry proportions can make a taller façade appear calmer. Extend the dominant cladding rhythm where possible, and check whether the street view will show the garage more clearly than the internal courtyard.
Flush slab doors suit crisp rendered homes, while shadow-line, recessed-panel and vertically ribbed doors add texture without looking ornate. Timbergrain finishes can soften charcoal and graphite schemes, and horizontal rails can echo a low-pitched roof. The scale of the pattern matters: broad panels suit generous openings, whereas narrow ribs look refined on a single or compact double garage.
For visual references, browse contemporary door designs and compare how proportion, glazing and finish change each opening. Keep a short mood board containing the house exterior, roof colour, paving and preferred handle finish. Seeing the garage within that group prevents an isolated door sample from dictating the entire façade.
Choose materials for Australian conditions
Steel remains a practical choice for sectional and roller doors because it offers slim profiles, repeatable panels and effective powder-coated colour options. High-grade polyester finishes are particularly useful under strong ultraviolet exposure, including on many Perth and western Australian properties. At coastal homes around Sydney or Brisbane, marine-grade hardware, sealed edges and corrosion-resistant tracks deserve attention.
Aluminium is light and naturally corrosion resistant, making it useful for roller shutters, although a hollow or insulated profile is needed for comfort and noise control. Timber-effect composite or properly sealed timber can provide warmth, but humid or termite-prone locations call for stable, well-ventilated details and regular checks. Polycarbonate or laminated glazing adds daylight while retaining privacy.
| Door system | Contemporary visual effect | Space and installation fit | Practical considerations |
|---|---|---|---|
| Sectional | Clean panels, glazing and timbergrain options | Uses ceiling tracks and internal depth | Flexible where suitable headroom is available |
| Roller | Minimal curtain with few visible lines | Needs a ceiling barrel and side guides | Insulated versions are available for noise control |
| Tilt-up | Bold, uninterrupted statement | Requires front clearance and internal depth | Best suited to a single wide opening |
Insulated sectional doors make sense in a finished garage, a bedroom above a drive-through space or any room exposed to traffic noise. In a mostly open carport, appearance and corrosion resistance may matter more. Ask suppliers for finish warranties, ultraviolet stability information and details about seals rather than judging durability from a showroom sample alone.
Refine colour, glazing and hardware
Charcoal, matte black, warm grey and off-white remain versatile because they sit comfortably beside brick, render and Colorbond roofing. A garage door in the same colour as the fascia often disappears into the elevation, while a slightly darker or lighter tone creates definition. Bronze hardware works well with timber tones, satin black suits monochrome façades, and stainless steel can coordinate with mixed-metal details.
Decorative colour can be more expressive, but it works best when repeated elsewhere. An oxblood or deep red feature may carry associations with remembrance and place. The account of Red Hugh O’Donnell’s burial connects red with memory and history in Spain, a useful reminder that even a small accent colour can carry cultural meaning. Use such a hue on one panel, a slim side strip or matching entry hardware rather than overwhelming the garage.
Glazing is useful where the garage shares a wall with a hallway, gym or studio. Frosted, obscure or laminated safety glass can admit daylight without exposing stored vehicles. Contemporary designs often pair it with black channels and minimal horizontal rails. For the visible face, choose glazing that remains consistent across adjacent panels and confirm the product’s safety certification before installation.
Plan size, safety and opener integration
Sizing begins with the finished opening, not the timber or masonry framing allowance. Record the width and height at the widest and highest points, then check floor level, ceiling height, roof pitch, rear depth and the space required for tracks. Australian sizing is usually expressed in millimetres, so a written list is more reliable than a tape-measure photo. For double doors, confirm the split position and centre post rather than assuming an even division.
Sectional doors bend along ceiling tracks and need usable headroom and depth. A standard-lift track may require more internal space than a low-headroom, high-lift or vertical-lift arrangement. Roller doors need a barrel and vertical guide space, while tilt-up doors need room in front of the opening. The visual difference may be small, but the room required for movement can be substantial.
Weight and balance determine the opener and hardware, so do not select an operator from appearance alone. Confirm compatibility with the door type, weight, force settings and receiver used by common Chamberlain, Craftsman or Linear systems. The opener’s travel path should be checked for vehicles, pedestrians and storage shelves, and safety beams should remain operational after every adjustment.
Australian suppliers should be asked to confirm compliance with applicable garage-door safety standards, including AS 2082, along with local wind requirements for the site. Coastal, elevated and cyclonic areas can need a wind-rated door or additional locking hardware. Test the emergency release with a qualified installer, keep children away from the moving panel, and never stand beneath a door that appears uneven or noisy.
Bring the design to life
Once the direction is settled, ask for a scaled elevation showing the door within the complete façade, including colours under daylight and the position of glazing, tracks and handles. A physical finish sample or door slab is valuable because screens, metallic coatings and reflections can shift considerably outdoors. Confirm whether the quoted design is a standard panel arrangement or a made-to-measure visual.
A written specification should list the opening dimensions, door type, insulated or non-insulated construction, finish, hardware, glazing, opener, accessories, installation standard and warranty. It should also state how the installer will address uneven floors, unusual headroom and site access. This record makes quotations easier to compare and reduces the chance of an attractive but unsuitable upgrade.
Start today by photographing the façade, measuring the opening and building a three-option mood board. Share the materials, dimensions and inspiration with a local garage-door specialist, then ask for a measured assessment and an outdoor finish sample. Book that review before the final order is placed.