Garage Door Design Trends Shaping Australian Homes In 2025
Garage door design trends for 2025 are moving towards cleaner façades, practical materials and technology that fits naturally into everyday life. For Australian homeowners, the garage door is often one of the largest visible elements of a home’s street frontage, so its colour, proportions and opening style can influence the entire exterior.
The strongest ideas combine appearance with local performance. A door must cope with intense western sun, coastal air, Brisbane humidity, sudden temperature changes and the security expectations of busy suburban households. Good design therefore considers the cladding, insulation, ventilation, automation and available driveway space before focusing on decorative details.
Natural Materials And Refined Profiles
Timber-look garage doors remain popular, although many homeowners are choosing aluminium, steel or composite finishes that imitate timber without requiring frequent staining. Warm oak, spotted gum and walnut tones add softness to brick, rendered and dark-clad homes. The latest versions use subtle grain patterns rather than highly polished surfaces, creating a calmer appearance from the street.
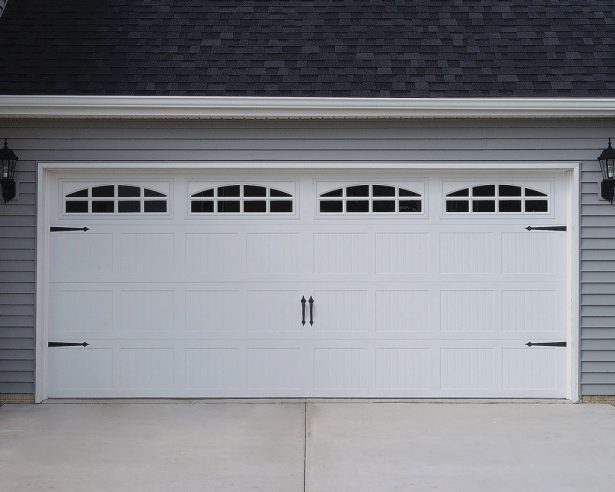
Flush-panel sectional doors are another strong direction. Their uninterrupted surface suits contemporary Australian architecture, particularly homes with large windows, simple rooflines and minimalist landscaping. Narrow horizontal grooves can add scale without making the façade look busy, while vertical panel lines help a tall garage appear more balanced.
Durability matters when selecting a finish. A dark door can absorb considerable heat during summer, especially in Perth or western-facing homes, so a high-quality coating and suitable ventilation are worthwhile. In coastal areas such as Newcastle, Wollongong and the Gold Coast, corrosion-resistant hardware and properly protected steel can extend the service life of the entire assembly.
Roller doors continue to suit many Australian properties because they are compact and familiar. Contemporary versions are quieter, come in broader colour ranges and can be specified with perforated slats for airflow. They may be especially useful where the garage opens directly onto a narrow driveway or where ceiling storage makes a sectional door difficult to install.
Colours That Connect With The Façade
Neutral colours are becoming more nuanced. Instead of plain white or basic cream, homeowners are selecting soft greys, muted sand, charcoal, eucalyptus green and warm off-white. These shades coordinate with Colorbond roofing, fencing and window frames, helping the garage door look like part of the building rather than an added rectangle.
Black and deep charcoal remain highly visible in new builds, particularly in Melbourne and Sydney renovation projects. They create a strong contrast against pale render or light brick, though the decision should account for sun exposure and the door’s surface temperature. A similar effect can be achieved with deep bronze or graphite, which can appear less stark while retaining a modern edge.
Matching the garage door to the front door is no longer essential. A better approach is to repeat one material or colour elsewhere, such as in screening, planter boxes, balcony details or external lighting. This creates visual connection without making every element identical.
Street context also deserves attention. In established Australian suburbs, a dramatic ultra-modern door can look disconnected from neighbouring homes, while a restrained timber-look or heritage-inspired profile may blend more comfortably. Owners corporation rules and local planning requirements can influence visible changes, particularly in strata developments and heritage precincts.
Smarter Use Of Small Garage Spaces
Many newer homes have compact garages, and older properties often lose usable space to shelving, freezers, bicycles and tools. Designers are responding with doors that maximise clear opening height and reduce the hardware footprint inside the garage. Sectional doors with low-headroom tracks can work where standard fittings would interfere with storage, subject to a professional site assessment.
Side-sliding or side-hinged doors are gaining interest for garages used as workshops, studios or flexible living areas. A side-hinged design can open one leaf for quick pedestrian access, while a side-sliding system keeps the ceiling clear. These options require adequate side-wall or driveway clearance, so they are not suitable for every block.
Glazing is another way to make a garage feel less enclosed. Narrow windows, frosted panels and high-set translucent sections bring in daylight while preserving privacy. In a home where the garage doubles as a gym or hobby room, natural light can reduce reliance on electric lighting during the day. Laminated or toughened glazing should be specified where impact resistance and security are important.
Ventilation is particularly relevant in warmer regions. A well-sealed door helps with dust and weather, yet a garage still needs safe airflow when vehicles, fuel-powered equipment or chemicals are stored inside. Design choices should be coordinated with the home’s building approval, electrical work and any requirements under the National Construction Code, rather than treated as purely decorative decisions.
Connected Access And Safer Operation
Smart garage control is becoming a standard expectation rather than a luxury feature. Homeowners can use a phone app, wireless keypad or integrated home system to check whether the door is closed, provide temporary access to a tradesperson and receive activity alerts. This is useful in Australian households where deliveries may be left inside the garage during work hours.
The best systems retain simple controls. A wall button, remote and exterior emergency release should remain understandable if the internet connection fails. Compatibility with the existing opener, door weight and safety sensors must be checked before purchasing a smart accessory. A stylish new control panel cannot compensate for worn springs, damaged tracks or an incorrectly balanced door.
Safety sensors deserve particular attention. If a door reverses unexpectedly, refuses to close or behaves intermittently, homeowners can review this guide to common sensor problems before arranging service. Sensors should be aligned, clean and positioned according to the opener manufacturer’s instructions, and children should never treat the moving door as a play surface.
Australian installations should use compliant equipment and qualified professionals for electrical connections or major mechanical work. The relevant product instructions, Australian Standards and state-based licensing requirements matter more than a fashionable feature list. Regular testing of the auto-reverse function, visual inspection of cables and annual servicing can identify faults before they become expensive or dangerous.
Sustainable Choices And Long-Term Value
Sustainability in garage door design is increasingly practical. Insulated sectional doors can help moderate temperatures in an attached garage, which may reduce heat transfer into rooms beside or above it. Their benefit depends on the whole building envelope, including seals, walls, ceiling and the connection between the garage and house.
Recycled steel, powder-coated aluminium and replaceable hardware can make a door easier to maintain over time. A finish that can be cleaned with mild detergent is valuable in dusty inland areas, while corrosion-resistant components are a sensible investment near the coast. Timber can be a beautiful choice when responsibly sourced and maintained, but homeowners should understand its cleaning, sealing and repainting needs.
Before selecting an appearance, compare the practical characteristics of common door styles:
| Door style | Visual character | Best suited to | Main consideration |
|---|---|---|---|
| Flush-panel sectional | Clean and contemporary | Modern façades and insulated garages | Needs ceiling clearance for tracks |
| Timber-look sectional | Warm and architectural | Render, brick and mixed-material homes | Quality finishes vary in heat resistance |
| Roller door | Compact and familiar | Narrow driveways and limited ceilings | Less insulation in some entry-level models |
| Side-hinged door | Traditional and flexible | Garages used for pedestrian access or workshops | Requires clear swing space |
| Side-sliding door | Minimal ceiling hardware | High ceilings or storage-heavy garages | Needs unobstructed side-wall space |
| Glazed sectional | Bright and open | Studios, gyms and daylight-focused garages | Privacy, heat and security need planning |
A well-chosen door should still look appropriate if the home is repainted, landscaping changes or the opener is replaced. Prioritise reliable construction, repairable components and a colour that works with the roof and façade. Trend-aware design does not have to be temporary; restrained detailing usually has the longest visual life.
For Australian homeowners planning a renovation or new build, begin with an accurate opening measurement and a review of the driveway, ceiling, side walls and electrical supply. Compare quotes that specify the door curtain or panels, tracks, springs, motor, remotes, warranty and installation work. Then choose a finish and automation package that support how the garage is actually used.
A professional inspection can confirm whether the existing opening, frame and opener are suitable for an upgrade. With the right balance of proportion, weather resistance, safety and convenience, your new garage door can strengthen the façade while making daily arrivals and departures easier.