Garage Door Style Ideas for Colonial Homes Across Australia
Many Australian period homes carry the bones of their colonial past, and any garage door sitting on the property should respect that lineage. From sandstone cottages in Sydney's The Rocks to weatherboard terraces in Paddington, the door facing the street shapes how the whole house is read by visitors, neighbours, and prospective buyers. Too right — the front entry and the garage door together set the tone for the entire property.
Across the country, local councils maintain heritage overlays that govern what can be added to a property in a protected precinct. In Brisbane, the New Farm and Toowong areas have strict design codes, while in Adelaide, the North Adelaide Heritage Area demands particular attention to period detail. A garage door here isn't just a functional object; it forms part of a streetscape that council assessors will examine closely before issuing a permit. The same applies across inner-Melbourne suburbs like Fitzroy and Carlton, where streets of Victorian terraces sit under watchful planning controls.
The good news is that today's manufacturers offer a generous catalogue of period-appropriate designs. Homeowners can keep the colonial character intact while quietly improving insulation, security, and everyday usability. The following ideas cover materials, panel layouts, window treatments, hardware, and colour choices suited to Australian heritage homes.
Choosing Materials With Period Character
The first decision is what the door is actually made of. Timber remains the gold standard for authenticity, particularly spotted gum or merbau, which suits the warm tones common in Australian colonial homes. A solid timber door can be stained to highlight the natural grain, but it does need periodic maintenance to handle the harsh sun, salty coastal air, and the occasional downpour that defines much of the Australian climate.
For homeowners who want the look without the upkeep, composite timber-look products have come a long way. Modern composites mimic the texture and colour variation of real timber convincingly and are far more resistant to warping, fading, and termite activity. Steel doors with a pressed woodgrain finish are another option, often at a lower price point, and they tend to handle the demands of a busy household more easily than solid timber.
Aluminium-clad options with heritage profiles also work well, particularly in coastal suburbs where salt exposure would chew through raw steel. For those weighing up the trade-offs between authenticity, durability, and ongoing care, a quick browse of established garage door suppliers can clarify what's on offer locally. Many Australian suppliers will custom-build a door to match a specific period style, including the proportions and joint details common to Victorian, Federation, and Edwardian-era homes.
Materials worth considering
- Solid hardwoods such as spotted gum or merbau for genuine period appeal
- Composite timber-look panels for low-maintenance performance
- Steel doors with a pressed woodgrain finish for a budget-friendly option
- Aluminium-clad frames for coastal suburbs and bushfire-prone zones
Panel Configurations That Echo the Architecture
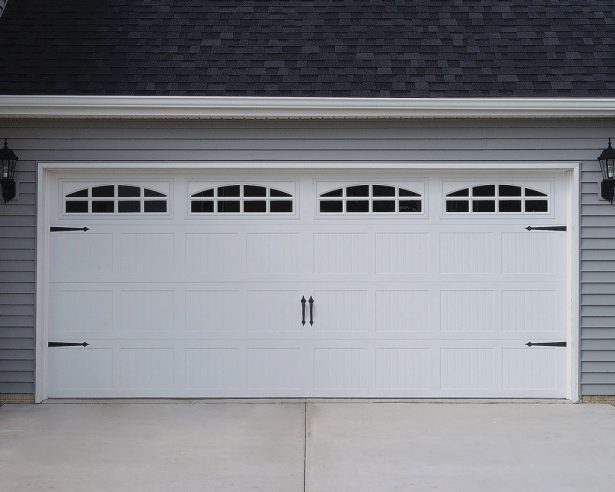
Panel layout is where a garage door starts to look like it belongs with the rest of the house. Long, raised rectangular panels in a four-wide layout echo the proportions of double-hung windows in Victorian and Federation homes. Recessed panels, by contrast, sit back from the stiles and rails and create soft shadow lines that work well with the clean lines of a Federation bungalow.
Carriage-house styling is another popular option. Modern interpretations retain the visual cues of old swing-out doors — divided panels, decorative hardware, and arched tops — without the headaches of actually having to swing the door open. This style pairs particularly well with weatherboard homes in Brisbane's inner west or the Victorian terraces of inner Melbourne, where the garage often sits beneath a second-storey extension.
Cross-buck designs, where two angled battens form an X or a V across each panel, reference the bracing found on historic barns and outbuildings. They suit larger rural-colonial properties on the urban fringe, particularly in the Adelaide Hills or the outskirts of Hobart. For those after something more restrained, a simple shaker-style flat panel works just as well, especially on a home that has already been simplified through a careful renovation. Queenslander-style homes, with their raised stumps and wide verandahs, often take to the carriage-house or shaker profile particularly well.
Windows, Hardware, and the Decorative Layer
Windows change everything. A plain panel door with no glazing reads as a flat, modern object, while the same door with a row of square or arched windows becomes a heritage-friendly feature. Most manufacturers offer decorative window inserts with muntins or grilles that mimic the look of true divided lights, and these are usually removable for cleaning.
Wrought-iron-style hardware is another key detail. Speakeasy grilles, decorative hinges, and pull handles all add visual interest and signal that the door is part of a thoughtful period scheme. The hardware doesn't need to be functional — it can be purely decorative, attached to the surface to create the look of an old swing-out door. Many Australian heritage consultants recommend spending a bit more on quality hardware, as cheap-looking fixtures can undermine an otherwise well-designed door.
The visual rhythm created by these details can be surprisingly rich, and pattern density is a concept shared across many design disciplines. The way the eye moves across a surface of repeated shapes has been studied in scattered design contexts and in architectural detailing alike, and the same principles that govern the spacing of muntins on a window can inform how decorative hardware is laid out across a panel. A measured approach, with consistent spacing and balanced proportions, is what separates a door that looks heritage from one that simply looks dated.
Hardware and decorative details that complete the look
- Wrought-iron-style pull handles and clavos for surface texture
- Decorative strap hinges mounted on the face for a carriage-house feel
- Arched or square window inserts with grilles in a matching tone
- Speakeasy-style grilles for added period charm
Colour Palettes Drawn From Australian Streetscapes
Colour is where many heritage projects go right or wrong. Australian colonial homes tend to sit within a defined palette shaped by both architectural tradition and the local landscape. Cream, ivory, and soft white are safe choices for trim and accents, while doors themselves often carry deeper, more grounded colours. Local paint suppliers will usually have a heritage range drawn straight from period colour charts.
Bushed heritage green, deep oxblood red, charcoal, and slate blue all work well on period properties. These colours tend to settle into a streetscape rather than dominate it, and they pair naturally with the brick, sandstone, and weatherboard materials common across the country. Federation homes often carry more decorative trim colours, so the door can either match the trim for a quiet look or pick up a complementary tone from the palette.
Two-tone treatments, where the body of the door is one colour and the trim, panels, or window frames are another, add visual depth. They also make it easier to refresh the look later without re-painting the entire door. For heritage-listed properties, it's worth checking the local council's paint schedule before committing, as many councils maintain a list of approved colours for properties within a heritage overlay. A quick call to the local planning office can save a costly repaint down the track.
Working With Council Rules, Permits, and Insulation
Heritage overlays vary from one council to the next, but the general principle is that visible modifications to the front of a house, including a new garage door, may require approval. In Sydney's Woollahra, for example, even a change in door material can trigger a development application if the home sits within a heritage conservation area. In Victoria, similar rules apply across many inner-Melbourne suburbs, and the cost of an application is usually minor compared with the cost of being told to redo the work.
Working with installers who have experience in heritage precincts makes the process smoother. They will know which materials and profiles have been approved in the past, and they often have direct relationships with local heritage advisers. A good installer will also flag any concerns about the existing structure, particularly in older homes where the framing may not be up to modern wind-load standards. This is also a fair moment to ask about BAL (Bushfire Attack Level) ratings if the property sits in a designated bushfire zone.
Insulation is another consideration that doesn't always get enough attention in heritage projects. A well-insulated garage door helps regulate the temperature of any room sitting above the garage, which is common in terrace-style homes. For step-by-step guidance on adding insulation, this practical insulation walkthrough covers the main techniques in plain language. In bushfire-prone areas, insulation choice also interacts with BAL ratings, so it's worth discussing both with the installer and with the local council before ordering.
A garage door for a colonial-style home is more than just a functional choice. It's a chance to carry the period character of the property through to the street frontage, while quietly improving the way the home performs day to day. Start by visiting a few local showrooms, ask to see installed examples in nearby heritage streets, and bring a photograph of the house to compare proportions. With a bit of research and a clear plan — no worries, it's not as hard as it sounds — the result is a door that looks like it has always been there, doing its job quietly for decades to come.