How to Add Curb Appeal with Garage Door Accents
A garage door is often the largest fixed element on a home’s street-facing elevation. Its scale can make a façade feel balanced, cramped or visually flat, giving it considerable power to improve curb appeal. Glazing, panel profiles, colour, handles and nearby landscaping can turn a practical opening into a deliberate architectural feature. The aim is a restrained scheme that suits the house rather than a collection of showroom details.
Treat the garage door as part of the wider exterior design. Roof colours, window frames, brick, render and metalwork often provide better colour cues than the door itself. In Australia, the final scheme must also suit the local climate, available space and the way people move between the street, driveway and garage.
| Design route | Main visual effect | Best fit | Local design check |
|---|---|---|---|
| Colour-led | Creates contrast and makes the opening appear wider | Plain façades and broad garage openings | Compare samples in direct sunlight and shade |
| Panel-led | Adds depth and echoes architectural lines | Brick, rendered and contemporary homes | Align profiles with windows or masonry |
| Glazing-led | Brings light into the garage and breaks up the door | Wide sectional doors and double garages | Balance privacy, security and heat gain |
| Hardware-led | Refines a simple door without major alteration | Minimalist façades and compact openings | Match hardware scale and marine-grade finishes |
Begin with the street-facing composition
A useful design hierarchy gives the garage door a clear role. Choose one dominant accent, such as a sectional door with glazed panels or a strong colour, and support it with quieter details. Decorative hardware, architectural lighting or a defined planting edge can then provide contrast without making the entrance busy. Several small additions create less impact than one feature executed well.
Before choosing decorative profiles or glass, use choosing garage door dimensions to confirm the opening, headroom, track path and driveway relationship. A door that is too wide can dominate the façade, while an undersized opening leaves awkward gaps beside the jambs. Proportion matters as much as decoration, particularly on terraces where the garage occupies much of the available frontage.
View the property from the footpath before deciding. In many Australian homes, the driveway or carport is the primary parking and arrival area, so the door is encountered at close range as well as from across the street. A wider double door may suit a generous suburban frontage, while a narrower or visually simplified opening can work better beside a compact Melbourne terrace. Sloping sites and nearby walls also restrict panel and track choices.
Build a palette that suits the architecture
Colour should either connect the garage to the house or create a deliberate focal point. Matching the roof can make the opening recede, while a contrasting colour can define the entrance. BlueScope Colorbond® steel and powder-coated finishes are common in the Australian garage-door market because they coordinate well with brick, render and roofing. A sample fixed to the building is more reliable than a small showroom swatch.
Local conditions should shape the finish. Sydney properties can face strong ultraviolet exposure and coastal salt, Melbourne terraces often sit behind narrow setbacks under changeable light, and Brisbane homes deal with humidity and intense sun. Adelaide’s brick and stone façades often pair well with deep greens, matte blacks or warm creams. Further north, cyclone-region wind categories can influence both the door construction and its fixing.
Ask suppliers about the coating system rather than relying on a colour name alone. Quality powder coating should suit an exterior application, while coastal locations benefit from corrosion-resistant hinges and 316 stainless-steel hardware. Standard steel may develop visible rust sooner in a salty environment. Test proposed colours against the existing brick or render during different parts of the day, as glare and shadows can change the result considerably.
Give the door shape with glazing and panels
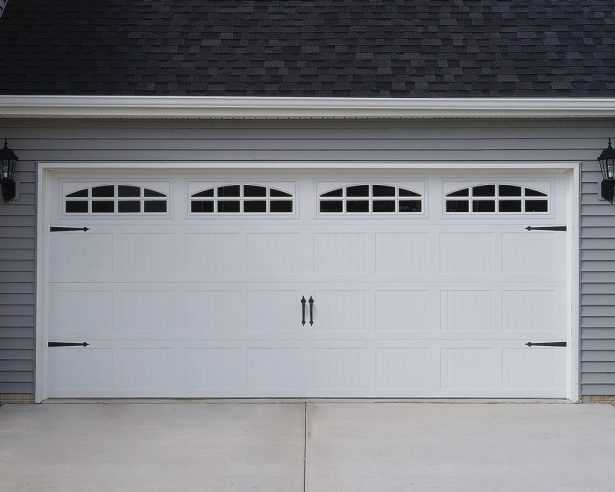
Glazing is one of the most effective garage-door accents. A row of upper windows can lighten a wide sectional door, while full-height frosted panes suit a façade that benefits from privacy. Clear glazing may reveal parked vehicles, storage and workshop clutter, so consider obscured or laminated options. Decorative patterns should follow the door’s proportions instead of competing with nearby window grids.
Panel geometry provides another way to create depth. Raised-panel doors can complement traditional homes, while simple horizontal ribs or flush profiles suit contemporary architecture. Align the top rail with nearby windows and continue horizontal lines towards other masonry features where possible. A vertical or geometric pattern can add interest to a broad façade, but it needs enough space to avoid looking crowded.
Roller doors require a different visual approach because their slats or ribs remain visible from inside the drum. A restrained sectional door usually offers more opportunities for glazing and crafted hardware, while a roller door can achieve a cleaner profile where space is limited. The opening style should follow the architecture and access requirements rather than the other way around.
Layer hardware, lighting and planting
Small metal details can make a standard door feel tailored. Replace plain lift handles with coordinated decorative handles, and select hinges or hinge plates that suit the panel style. Matte black works against pale render and timber-look finishes, while bronze or aged brass can complement brick and traditional colour schemes. Keep handle scale consistent with the door; oversized fittings can look theatrical on a compact opening.
Exterior lighting should reveal the texture without creating glare for drivers or neighbours. A pair of wall lights beside the opening can establish symmetry, while discreet downlights may highlight raised panels after dark. Warm white light generally softens brick and render, whereas neutral white gives sharper definition to metal or glass. Have any new electrical work installed by a licensed electrician.
Planting helps connect the door to the rest of the property. Low shrubs along a driveway edge can soften paving, while upright grasses beside a wide sectional door add height without obstructing access. Select plants appropriate to local rainfall, soil and sun exposure, and keep trunks clear of moving panels and hinges. Defined edges also give the garage a deliberate architectural boundary.
Finish with a durable, actionable specification
Appearance should be balanced against performance. Steel sectional doors can include insulated panels for temperature control, while roller doors can suit sites with limited ceiling space. Timber-look doors may use laminated or composite surfaces, but the frame, seals and exposed edges still require weather resistance. Check opener compatibility, balanced lifting and corrosion protection before approving decorative additions.
Australian building requirements can affect exposed garage doors. The National Construction Code, state variations and referenced standards address aspects such as wind actions, while AS 2087 covers automatic garage doors and operators. A door in a cyclone region may need a system specified for the applicable wind category. Heritage controls in some state and local government areas can also affect replacement work, so consult the installer and council where the property has a heritage overlay.
Make the next step concrete by photographing the façade in daylight and at night, selecting one leading accent and measuring the existing opening. Request a written quotation that identifies the door style, panel design, glazing, colour system, hardware, insulation, opener and wind rating. Confirm installation details, safety sensors and emergency-release requirements in writing. Choose one lead accent, approve the full specification against the home, and book a compliant installation for a sharper, more cohesive arrival.