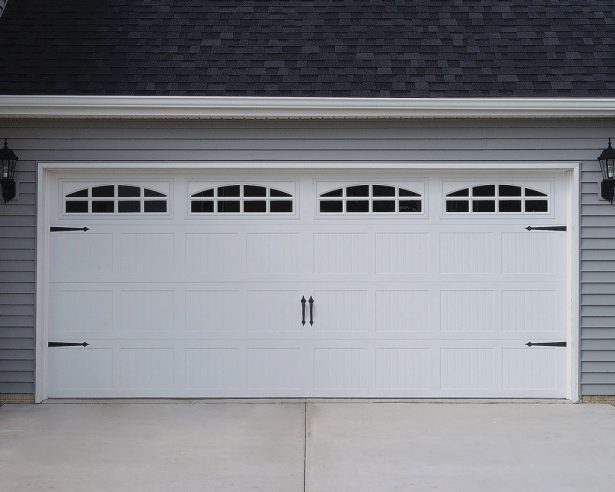
The History Of Garage Door Designs
Garage doors have changed from heavy timber barriers into carefully engineered parts of a home’s street-facing design. Their development reflects shifts in transport, building materials, household routines, security expectations, and the way suburbs have expanded around the motor car.
For Australian homeowners, that history is especially visible. A Queenslander, a Melbourne weatherboard cottage, and a new build in Perth may all need garage access, yet each benefits from a different door style, finish, and opening system. Understanding where today’s designs came from makes it easier to choose a door that suits both the house and local conditions.
From Carriage House To Modern Garage
Early garages were usually carriage houses, sheds, or converted stables positioned away from the main home. Their broad timber doors opened outwards or swung on large strap hinges, leaving enough room for horses, carts, and later motor vehicles. The appearance was practical rather than decorative, with vertical boards, cross-bracing, and simple iron hardware.
As private cars became common in the early twentieth century, builders began attaching garages to houses. This created a new design challenge: a very wide opening had to fit into a relatively narrow front elevation. Side-hinged doors remained popular, but their swing required a clear driveway and could be awkward in wet weather or on compact suburban blocks.
The attached garage also changed the visual balance of a home. A door facing the street could occupy a large portion of the façade, so manufacturers and architects began treating it as an architectural feature rather than a purely utilitarian entrance.
The Rise Of Mechanised Access
Early overhead doors addressed the space problem by lifting the panels above the opening. Some designs used a simple one-piece slab that tilted into the garage, while later sectional doors divided the surface into hinged panels. This allowed the door to travel on tracks and remain close to the ceiling when open.
Electric garage door openers became increasingly practical after the middle of the twentieth century. Remote controls, safety sensors, trolley systems, and stronger springs made daily access easier for families carrying shopping or arriving home after dark. The garage door stopped being something a person had to wrestle with and became part of the home’s automation.
Today’s opener technology extends that evolution through rolling codes, wireless keypads, smartphone controls, and battery backup. Homeowners programming a Chamberlain, Craftsman, or Linear unit are using a modern version of a century-old idea: make vehicle access quicker, safer, and less physically demanding.
Materials That Changed The Facade
Timber dominated early residential garage doors because it was available, repairable, and easy to shape. Traditional wood doors could be painted to match trim or stained to show their grain, although they needed regular attention to resist swelling, rot, and insect damage.
Steel brought greater strength and more consistent manufacturing. Pressed steel could imitate carriage-house detailing, create clean horizontal panels, or support a broad range of colours. Aluminium offered lower weight and improved corrosion resistance, while fibreglass and composite materials made it possible to achieve a timber appearance with less maintenance.
Insulated sandwich panels later improved thermal performance and reduced noise. Modern doors may contain steel skins around polyurethane or polystyrene cores, with weather seals at the bottom and sides. When replacing worn rollers or tracks, roller replacement guidance can help explain why a door’s material and weight matter to its moving hardware.
Australian Conditions Shape Local Choices
Australia developed a strong market for roller doors because many suburban garages have limited ceiling depth or short driveways. A curtain of interlocking slats winds into a compact drum above the opening, making this format useful for homes in Sydney, Brisbane, Adelaide, and other areas where space comes at a premium. Sectional overhead doors are also common, particularly in newer developments.
Local weather influences the decision. Coastal homes around Newcastle, Wollongong, or the Gold Coast may need finishes and hardware that cope with salt-laden air. In northern Queensland, intense sun and humidity can test paint, seals, and timber. Homeowners in bushfire-prone regions should also check current state and council requirements, as the right construction and installation details can depend on the site’s risk category.
Australian brands such as B&D and Gliderol helped make roller doors familiar across the residential market, while Colorbond colours allowed garage doors to coordinate with roofs, gutters, fencing, and cladding. The everyday language is often simple—“roller door,” “panel lift,” or “sectional door”—but those terms describe distinct operating systems with different clearance and maintenance needs.
Design Details Worth Borrowing
Historical designs still influence current garage doors because they offer recognisable proportions and texture. A modern steel door may include recessed rectangles inspired by Georgian joinery, while a timber-look finish can echo a rural shed or Federation-era outbuilding without reproducing its maintenance burden.
When selecting a period-inspired appearance, useful details include:
- Carriage-style strap hinges and handles used as visual accents
- Vertical board patterns that suit cottages and farmhouse designs
- Small window rows that bring daylight into a dark garage
- Recessed panels that complement traditional brickwork
- Warm timber tones for contrast against pale render or weatherboard
The best results usually come from repeating materials already present on the home rather than copying an entire historical period. A Federation-inspired façade may suit glazed panels and dark paint, while a contemporary coastal house could look better with a restrained white or grey door and minimal hardware.
For a cohesive update, consider these practical pairings:
- Brick homes with deep panel lines and muted, earthy colours
- Weatherboard homes with narrow windows and painted timber tones
- Modern concrete façades with flush panels and concealed hardware
- Rural properties with durable steel, wide openings, and simple glazing
- Compact townhouses with a roller curtain that preserves driveway space
Household expectations have influenced these choices as much as architectural fashion. The garage may serve as a workshop, storage room, laundry access point, or secondary entry, so design decisions should reflect everyday use. Broader discussions of household roles also show how ideas about domestic life can shape the spaces people build around the home.
Comparing Period Looks And Current Performance
A historical appearance does not require outdated operation. Manufacturers can combine decorative faces, windows, and timber-look finishes with modern safety sensors, automatic reversal, corrosion-resistant components, and insulated construction. This is useful when the garage sits beneath a bedroom or opens directly into a living area.
The main decision is often between visual character and operating practicality, although a well-specified door can provide both. Measure the opening, headroom, side room, and driveway depth before choosing a system. A door that looks suitable in a catalogue may be unsuitable if a roller box conflicts with a lintel or a sectional mechanism lacks ceiling clearance.
| Design period or influence | Common appearance | Typical materials | Practical strengths | Points to watch |
|---|---|---|---|---|
| Carriage-house era | Timber boards, braces, strap hinges | Solid wood | Strong character and custom detail | Weight, upkeep, outward swing |
| Early attached garage | Simple wide swing or tilt door | Timber and basic steel | Straightforward construction | Needs driveway clearance |
| Mid-century modern | Horizontal lines, minimal ornament | Steel, aluminium, glass | Clean appearance and lighter operation | Less suited to ornate façades |
| Contemporary Australian | Roller curtain or sectional panels | Coated steel, aluminium, composites | Space efficiency and weather resistance | Colour fade, salt exposure, insulation |
| Heritage-inspired modern | Recessed panels, windows, faux hardware | Insulated steel or composite | Traditional appearance with automation | Decorative parts need secure fitting |
Safety should remain central during any upgrade. Springs store substantial energy, and a door that feels unusually heavy, drops quickly, binds in the tracks, or makes harsh grinding sounds may need professional attention. Remote controls and keyless entry should be protected with current coding methods, while children should never treat the door or opener as play equipment.
Keeping Historical Character In Good Repair
A garage door’s design history is most valuable when the door continues to work reliably. Routine care varies by material, but homeowners can usually identify small problems before they become expensive failures.
Useful maintenance checks include:
- Cleaning tracks and removing leaves, grit, and cobwebs
- Inspecting cables, hinges, rollers, and brackets for wear
- Testing the automatic reverse function on a regular schedule
- Washing coastal doors to reduce salt residue and corrosion
- Checking weather seals for gaps, brittleness, or compression damage
Painting and sealing schedules also depend on exposure. Timber may need sanding and recoating, while steel should be checked for chips or rust around fasteners and drainage points. Lubricant belongs on suitable moving components, not necessarily inside the tracks, where excess product can collect dust.
A door that has become noisy may need adjustment rather than replacement. However, bent tracks, broken springs, frayed cables, and severe panel damage are best handled by a trained garage door technician. Correct alignment protects the opener and reduces the chance of the door falling or trapping an object.
Bringing The Right Era Home
The history of garage door design gives homeowners a useful design vocabulary: swing doors for traditional charm, roller doors for compact Australian sites, sectional doors for flexibility, and modern materials for lower maintenance. The strongest choice balances the home’s architecture with the realities of climate, security, clearance, and daily use.
Review the façade, measure the opening, compare operating systems, and inspect the existing hardware before ordering. Choose a garage door that reflects the character of the property while delivering dependable access, then arrange professional installation or repair when the mechanism involves springs, cables, or structural adjustments.