The top garage door styles for 2025
Garage doors contribute heavily to a home’s street presence while also affecting security, noise, weather protection and everyday access. Our guide to “The Top Garage Door Styles for 2025” balances visual appeal with practical performance rather than treating style as a standalone trend. Australian conditions, housing layouts and local installation practices are central to every recommendation.
Sectional, roller, tilt-up, side-hinged and glazed doors each suit different properties and lifestyles. The strongest choice is the one that fits the available space, complements the architecture and can be operated safely by every household member. It should also fit local budgets, coastal weather or bushfire risk, and the way garages are used for vehicles, bicycles, bins and storage.
Why sectional doors remain the benchmark
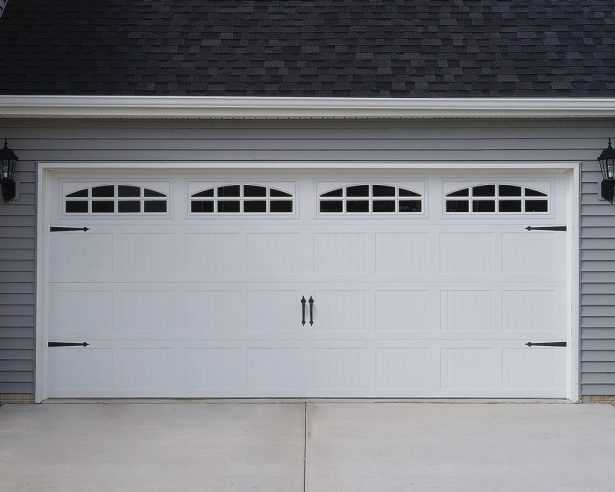
Sectional garage doors use horizontal panels that travel along ceiling tracks, making them the most versatile option for many Australian homes. They suit single and double garages, accommodate insulated construction and can include windows, timber-grain finishes or glazed panels. Their tracks can be configured for standard, raised or low-headroom installations, although the available ceiling space must be checked before ordering.
For contemporary houses, a frameless sectional door creates a clean architectural look with narrow panel joints and extensive glazing. Homeowners seeking a softer appearance can choose timber-look steel, while those wanting a bold feature might use a dark colour or contrasting hardware. These doors work particularly well where the garage sits prominently on the street-facing elevation of a home in Melbourne, Sydney, Adelaide or suburban Perth.
The opener system is another important decision. Chain-drive models are rugged and widely available, belt drives operate more quietly, and screw drives can suit lighter doors. Paired torsion springs balance the weight, but their adjustment and replacement require specialist knowledge. Insulated sectional doors are especially useful in attached garages where temperature control, dust reduction and quieter operation improve comfort.
Roller, tilt-up and side-hinged alternatives
Roller shutter doors roll their slats around a drum above the opening, making them a practical choice for low-ceiling garages, townhouses and apartments. They need little swing space and work well in narrow driveways where an outward-opening door would obstruct footpaths or vehicle access. Brisbane backyards and compact urban properties often benefit from this space-saving arrangement.
The trade-off is that many roller shutters offer less thermal insulation than a thick sectional panel. Metal slats can produce more noise as the door travels, and exposed components need regular inspection for wear. High-quality rolling systems with sealed guides perform better in humidity, salty coastal air and dusty inland environments, so material quality should take priority over the lowest installation price.
Tilt-up garage doors pivot as one complete panel, using comparatively few moving parts. This simple mechanism can provide smooth operation, fast opening cycles and straightforward panel replacement. They need clear approach space and sufficient depth inside the garage, however, making them less practical when shelving, a workbench or parked vehicles occupy the ceiling area. Side-hinged doors, sometimes called swing or carriage-style doors, offer a familiar traditional appearance but project into the driveway. They are best suited to properties with generous front clearance.
Materials and finishes for Australian conditions
Steel remains one of the most practical garage door materials because it is strong, reasonably lightweight and available in insulated panels. Colorbond steel and powder-coated finishes are popular across Australia, particularly where owners want a low-maintenance surface that handles ultraviolet exposure and seasonal temperature changes. Aluminium is another useful option for coastal locations because it resists corrosion and remains light without requiring frequent repainting.
Timber or timber-look doors can add warmth and character, but genuine hardwood needs regular sealing, cleaning and protection from intense sun. Timber-look steel provides a similar visual result with fewer maintenance obligations. Fibreglass and composite panels can also suit contemporary designs, provided buyers check their wind resistance, fade performance and availability of replacement sections.
Climate and location should influence the final finish. Homes in Perth and Brisbane receive strong sun, Sydney’s coastal suburbs encounter salt-laden air, and Canberra can experience substantial temperature swings. Owners in bushfire-prone areas should also confirm applicable local construction requirements before selecting a door. Browsing garage door design ideas can help households assess window placement, panel proportions, hardware and colours against the wider house before committing to a specification.
Compare the leading garage door styles
A concise comparison highlights how each major configuration balances space, appearance, insulation and installation requirements. The figures below are relative rather than quotations, since final costs vary with dimensions, finish, opener type and the amount of structural work required.
| Garage door style | Best suited to | Key advantages | Main consideration | Relative cost |
|---|---|---|---|---|
| Sectional | Most suburban homes | Broad size range, insulation options, attractive finishes | Requires suitable track and headroom space | Medium to high |
| Roller shutter | Low-headroom or compact garages | Minimal swing space, simple operation | Often less insulated and noisier | Medium |
| Tilt-up | Garages with clear internal depth | Few moving parts and easy panel access | Needs unobstructed approach and ceiling area | Medium |
| Side-hinged | Homes with wide driveways | Traditional appearance and simple panel replacement | Projects into the driveway | Medium |
| Glazed sectional | Design-focused renovations | Natural light and a modern appearance | Higher cost and less privacy | High |
The comparison shows why sectional doors remain the broad default, while rollers, tilt-ups and side-hinged doors solve specific space constraints. Glazed sections function best as a design-led extension of the sectional format. For most buyers, measured space, desired insulation and the garage’s daily use should carry more weight than a trend-led appearance.
Plan your 2025 garage door project
Start with the rough opening rather than the advertised door size. Measure the width and height at several points, record the available headroom and check for obstructions such as ceiling joists, roof lights, ducts, shelves and parked vehicles. A standard single garage in Australia may be around 2400 mm wide and 2100 mm high, while double garages commonly reach 4800–6000 mm wide, but actual dimensions must always guide the order.
Several practical steps lead to a smoother purchase:
- Choose a sectional door when appearance, insulation and flexible design options matter most.
- Select a roller shutter when headroom, limited swing space and compact installation are priorities.
- Confirm the manufacturer’s finished sizes, required clearances and fixing points before selecting a panel.
- Match the finish to coastal exposure, sunlight, humidity and any bushfire-related building requirements.
- Choose the opener and drive type for noise, weight, maintenance and available power connections.
- Compare installer credentials, warranty coverage, replacement-part availability and local repair support before signing.
Safety planning belongs in the same conversation as style. Torsion springs and extension springs store substantial energy and can cause serious injury if released or adjusted incorrectly. The garage door spring safety guidance explains why broken or unbalanced doors should be isolated from the opener and assessed by a qualified technician. Households should also test the emergency release regularly, keep children away from moving panels and fit a functioning obstruction sensor.
Australian Consumer Law and applicable product-safety, electrical and building requirements apply to garage doors and openers sold or installed locally. Any new hardwired circuit or dedicated electrical outlet should be handled by a licensed electrician where required, with rules checked for the relevant state or territory. A clear written quote should identify the door dimensions, opener, tracks, hardware, installation, removal of the old door and any electrical work.
Begin by recording the opening dimensions and the space required for tracks, vehicles and daily storage. From there, compare the shortlisted finishes, request detailed quotations and arrange installation by an experienced local professional to create a garage door that suits the home, the climate and 2025 standards.