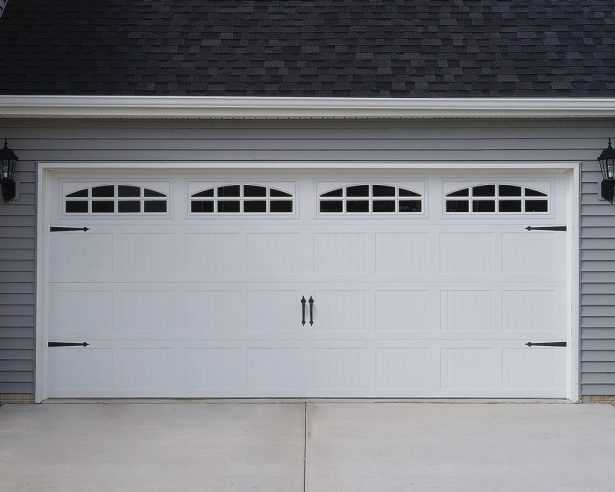
Designing a garage door to complement a mid-century modern home
Mid-century modern homes are defined by clean geometry, generous glazing and a strong connection to outdoor space. A garage door is often part of the street-facing composition, so its proportions can either reinforce the architecture or interrupt it. Designing a garage door to complement a mid-century modern home is therefore a balance of restraint, function and visual rhythm.
Many postwar suburbs in Melbourne, Adelaide, Sydney and Perth contain brick-veneer houses with low rooflines, wide eaves and attached or carport-style garages. Later additions may have changed the original façade, yet those horizontal cues remain useful. The door should echo the house rather than imitate a 1950s catalogue, and it must also handle Australian sun, wind, rain and security needs.
Before choosing a style, consider who uses the garage, what is stored inside, how the door affects the driveway and whether the opening needs pedestrian access. Dimensions should be based on the finished opening, available headroom and the vehicle, not a generic garage-door size. Upward-opening sectional, roller and tilt-up doors are familiar in Australia, so the main design choice is visual rather than a change of operating direction.
The most successful schemes use one clear architectural idea, a restrained palette and hardware that feels current without looking out of place. They also allow for technology and repairs. A well-planned door can update an original home, preserve its character and operate reliably for years.
Read the architecture before choosing a door
Begin with a visual audit of the house. Note the width and height of the garage opening, the direction of the roofline, the window proportions and any repeating lines created by brickwork, breeze blocks or timber screens. An existing front door, fence or carport can also reveal the original material palette. These architectural details provide more reliable guidance than generic mid-century decoration.
The door should continue the building’s geometry without turning the façade into a period set. A flat slab, a flush sectional face or a series of narrow horizontal panels will usually sit comfortably beside broad windows and low-pitched roofs. Slim vertical glazing can add lightness, but excessive decoration, arched openings and deep imitation-wood mouldings tend to belong to a different architectural style. Timber may warm up brick and concrete, while painted steel offers crisp lines and lower maintenance. Use broader garage design resources to compare these approaches with other exterior features before settling on a finish.
Match proportions to the opening and driveway
Take measurements in millimetres and distinguish between the structural opening, the framed opening and the finished floor level. Australian single-garage openings are often around 2.4 to 2.7 metres wide and 2.1 to 2.3 metres high, while double garages may extend from about 4.8 to 6 metres. These are useful starting ranges, not installation sizes. Check the actual vehicle, mirrors, storage racks, tracks and opener before ordering.
Sectional doors suit most mid-century homes because their horizontal rails create a quiet rhythm and insulated panels can improve thermal performance. Roller doors suit openings with limited headroom and have a compact, visually clean face. Tilt-up doors can look simple from the street, but insulation and detailing deserve careful comparison. Panel proportions also matter: a door divided into wide bays may appear more contemporary, while narrower sections echo the finer divisions of original windows.
The opening should neither overwhelm nor diminish the house. A wider double garage might require a taller or more substantial façade element, whereas a narrow single opening on a compact suburban lot can retain its original scale. Because many Australian vehicles have steering on the right, check mirror clearance and the full swept path of the door. Where possible, align the garage’s horizontal sections with nearby window heads or the eaves to make the composition feel deliberate.
Build a coherent colour and hardware scheme
Colour should come from the building rather than from a fixed mid-century palette. Inspect the brick, roof, window frames, front door and landscaping in both daylight and artificial light. Colorbond steel is widely available through the Australian market, and tinted or neutral finishes can make a garage opening feel integrated with brickwork.
Colour directions
- Warm white or off-white for a bright, understated façade that blends with pale brick
- Charcoal or deep charcoal for strong contrast against light walls and garden greenery
- Muted olive or eucalyptus green to connect with native planting and natural materials
- Dusty blue or soft teal for a subtle nod to the era without looking overly themed
- Natural timber tones for a warmer treatment that complements brick, stone and spotted gum
Hardware should be coordinated rather than selected as an afterthought. Track visibility, handle style, hinge finishes and the appearance of the opener all contribute to the door’s character. Coastal locations, including parts of Sydney, Perth and Melbourne, also justify checking corrosion-resistant finishes and stainless-steel components.
Hardware and finish details
- Slim tracks and low-profile hinges to preserve clean horizontal and vertical lines
- Matte black, bronze or dark aluminium hardware to complement modern window frames
- Colour-matched lift handles and emergency-release hardware for a considered appearance
- Effective brush and bottom seals for protection against wind, dust and driving rain
- Concealed or neatly integrated opener components where the architecture allows
A strong design does not require every element to match exactly. A charcoal door beside natural brick, for example, can create a deliberate contrast, while matching the hardware to the front-door hardware makes the entrance feel unified. Test physical finish samples outdoors before approving a colour, since metallic and powder-coated surfaces can change noticeably in Australian daylight.
Plan for Australian weather and daily use
Choose materials for the conditions the door actually faces. A western-facing garage in Melbourne or Perth may receive intense afternoon sun, while a coastal property can encounter salt-laden air and persistent wind. Insulated sectional panels help limit heat transfer, but seals, drainage and correct installation matter just as much. Exterior-grade timber needs a suitable protective finish, and steel should be prepared and coated for long-term exposure.
Bushfire-prone areas also deserve attention. Homes in parts of Victoria, South Australia and Western Australia may need to meet local ember and construction requirements, so confirm the applicable rules with the supplier, installer or council rather than assuming a standard door is suitable. Prepare for power outages as well: comparing current opener battery backup options can help households maintain limited access during outages. A backup battery is not intended to operate a heavily loaded door indefinitely, and every manual-release procedure should be understood before it is needed.
Renovation is often more economical than replacing an entire door, provided the existing system is compatible and safe. If a section is crushed, weathered or damaged, guidance on replacing a damaged panel can help identify whether panel-only replacement is realistic. Matching the original profile, insulation and finish avoids visual inconsistencies. Doors supported by torsion springs contain stored energy, so alignment work and spring adjustments are best left to a qualified technician.
Turn the design into a clear ordering plan
Create a short specification before requesting quotations. Include the measured width and height, the door and panel configuration, the desired colour, timber or steel finish, glazing requirements, insulation level, hardware choices, opener type and any pedestrian entrance. Add photographs of the façade and driveway, along with the builder’s or architect’s drawings if available. This gives Australian suppliers the detail needed to compare like-for-like proposals rather than merely quote different door systems.
Ask each local supplier to confirm manufacturing tolerances, lead times, installation access, warranty coverage and the treatment of existing masonry or framing. Obtain at least two or three written quotes and request a physical colour sample whenever possible. Measure the opening, compare the options against the house’s architecture and secure a complete specification before booking installation. That deliberate step will produce a garage door that feels integrated with the home, suited to Australian conditions and ready for daily use.