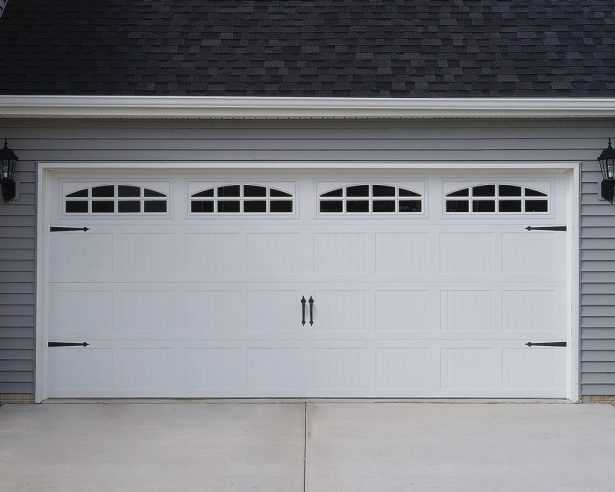
Garage Door Sizing for Single and Double Car Garages
Choosing a garage door starts with the opening, not the vehicle badge or a nominal size on a sales page. Australian homes commonly use sectional doors sized in millimetres, and the panel must fit the framed opening while clearing the tracks, opener, vehicles and ceiling. Correct dimensions also depend on whether the structure serves one car or two. Learn more about How To Replace Garage Door Weather Stripping.html.
Most single garages use a nominal width around 2400–2700 mm, while double garages commonly start near 4800–5400 mm. Heights are often 2100–2400 mm. These figures suit many suburban properties, but narrow terraces, wider driveways and unusual parking arrangements still need an individual measurement.
A nominal size is only a starting point. Sectional tracks, insulation, opening direction, ceiling height and the position of the motor can alter the space required. Measuring the finished opening and checking the supplier’s technical drawing prevents a panel that is technically sold as “standard” from becoming a costly mismatch.
Common Australian garage door sizes
Australian garage-door suppliers commonly stock sectional panels in standard modular dimensions, making them easier for local installers to source and adapt. Single-car openings are available for compact and midsize vehicles, while double-car versions accommodate two vehicles or a larger vehicle with additional storage.
| Feature | Single-car garage | Double-car garage |
|---|---|---|
| Typical nominal width | 2400–2700 mm | 4800–5400 mm |
| Common nominal height | 2100–2400 mm | 2100–2400 mm |
| Vehicle arrangement | One compact, midsize or selected larger vehicle | Two vehicles side by side or one vehicle with extra storage |
| Typical track layout | Overhead sectional tracks with a motor | Heavier sectional system, usually with a higher-capacity motor |
| Space benefit | Efficient footprint with useful wall storage | More parking, bicycle and recreation equipment space |
| Main sizing issue | Ensuring adequate vehicle and internal clearance | Structural load, wider tracks and consistent panel alignment |
The advertised width usually describes the door panel rather than every part of the opening. Installation allowances, jamb profiles, hinges and the selected track configuration can affect the finished dimensions, so the supplier’s measurement guide should take precedence over a generic size chart.
Local conditions also shape demand. Compact single garages remain common on narrow suburban sites in Melbourne and inner Brisbane, while family properties in Sydney, Adelaide and Perth frequently use double garages for side-by-side parking.
Measure the finished opening
Measure the opening after any wall lining, flooring and trim are complete. Take several readings rather than relying on the original building plan, because render, brickwork or a later-added workbench can reduce the usable space.
Record these dimensions before discussing a door:
- Clear width at floor level between finished jambs
- Width at the narrowest point, including the header or side returns
- Height from the finished floor to the header and lowest ceiling obstruction
- Headroom above the opening for sectional panels, tracks and the opener
- Rear and side depth available for the chosen track system
Use a tape measure held squarely from the floor. Check the width at the floor, midway up and near the header, then use the smallest result. A photo taken from the centre of the opening can also help identify cracks, sloping floors or uneven walls.
Measure height from the finished floor rather than the concrete slab, especially if the garage will receive a new sealed floor. Also check for downlights, roof beams, ventilation louvres, shelves and the proposed location of a workbench, because any of these can interrupt headroom.
Match the track to available space
Door width alone does not determine whether a garage will work. The operating system needs enough room to raise the panels and park them safely, and the installer needs access to the tracks, hinges and motor without removing valuable storage space.
Check the space requirements for each common system:
- Sectional doors need overhead headroom and rear depth for the raised panels
- Roller or sliding doors need suitable ceiling and side-wall clearance
- Tilt-up doors need clear space inside the garage and directly in front
- Opener rails require an unobstructed header area and secure motor mounting
- Thresholds, ramps and drainage channels must suit the lower edge of the door
A sectional configuration usually provides the best use of headroom in a typical suburban garage. A roller door may suit a low ceiling with space along one wall, while a tilt-up system can simplify the tracks but removes usable internal wall space and requires careful foreground clearance.
Headroom requirements vary with panel height, insulation, spring type and track geometry. The motor’s minimum and maximum door heights must also be checked, particularly when replacing an opener at the same time. Supply the complete opening dimensions to the supplier instead of relying on a door size alone.
Fit the door to vehicles and routines
Check the widest part of the parked vehicle, including wing mirrors and any roof-mounted equipment. A Toyota Hilux, Ford Everest or similar vehicle may fit through the structural opening yet still need extra room to turn into a single garage comfortably.
Allow enough space to open the driver’s door without hitting the wall or stored items. Reverse-entry vehicles and cars with protruding accessories can require a wider opening than their published body width suggests. Taking the vehicle measurement from the manufacturer is useful, but checking the actual vehicle on the driveway is better.
Double garages commonly support the Australian habit of parking two cars side by side, while single garages often combine parking with bicycles, tools and recreational equipment. Consider shelving, wall storage and the location of a ladder before deciding that every available centimetre should become vehicle space.
If an electric vehicle charger or additional switch is planned, reserve a safe route for wiring without obstructing the tracks. Future changes to the vehicle, storage needs or household routines can make a slightly wider opening more useful over time.
Select materials for Australian conditions
Steel sectional doors are widely available across the Australian market and can be finished in Colorbond, powder-coated or wood-grain colours. Timber doors suit traditional homes and cottage-style workshops, while aluminium and composite options offer different combinations of weight, insulation and maintenance requirements.
Insulated panels can improve comfort in a garage used as a workshop or storage room, but they add thickness and weight. That can influence the track, opener capacity and headroom, making it another reason to use the supplier’s complete size specification rather than a width-only selection.
For weather stripping replacement, use guidance that explains how to match the seal to the frame and floor without changing the opening size. Bottom seals, side brushes and suitable weather seals help keep rain, dust and insects outside, while the garage’s exposure should guide the material choice.
Climate varies considerably within Australia. Brisbane’s humidity and summer rain, Perth’s heat and red dust, Melbourne’s cool-season condensation and Sydney’s salt-laden coastal air can each affect finishes and seals. Corrosion-resistant coatings and sound perimeter sealing are especially valuable in exposed locations.
Account for codes and safe installation
For new homes and substantial garage alterations, the National Construction Code and its referenced Australian Standards may affect structural and wind-loading requirements. Wide doors have significant wind-exposed areas, so a supplier may specify stronger sections, additional reinforcement or a track system suited to the local wind region.
These requirements become particularly important in cyclone-prone parts of northern Queensland, the Northern Territory and north-western Western Australia. Local installers should assess the site rather than assuming a standard suburban specification is suitable everywhere.
Automatic openers must also provide suitable entrapment protection and an accessible emergency release. The door, motor and hardware should be installed as a compatible system, with safety clearances maintained around moving panels. Hardwired electrical connections should be handled by a qualified electrician where required.
The Australian Consumer Law applies to the goods and services supplied. An itemised quote should identify the door, track, motor, installation, optional finishes and any site-specific work. Keep the written specification, measurement details, warranty documents and payment records for future servicing or claims.
Finalise the order with confidence
Create a simple dimension sheet containing the opening width, opening height, headroom, rear depth, side clearances, preferred opening direction and vehicle measurements. Mark the location of existing lights, switches, roof beams and proposed storage on a simple floor plan.
Ask the supplier to confirm the exact panel size, track length, motor rating, sectional configuration and installation tolerances in writing. Check delivery access as well: a double-car panel may need a wider side path than the finished opening, even if the door can fit inside the garage.
Measure your opening, record every clearance and send the completed details to a local garage-door supplier or installer before ordering. A correctly sized door should fit without forcing, clear the vehicles and storage, operate safely and provide dependable protection through the local Australian weather.