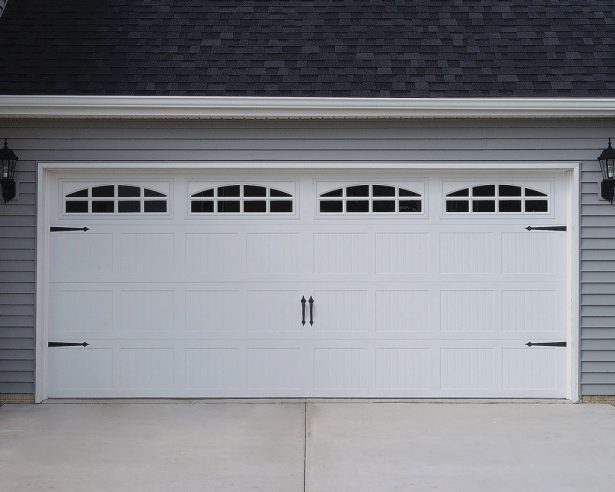
Garage Door Sizing Standards And Considerations
Choosing a garage door size involves more than matching the opening in a new build. The available width, ceiling height, vehicle dimensions, storage plans, opener type and local weather conditions all affect whether a door will operate comfortably. A correctly sized door also helps reduce draughts, noise, heat transfer and unnecessary strain on its hardware.
Australian homes use a broad mix of sectional, roller, tilt and side-hinged garage doors. A compact Melbourne terrace may have a narrow single garage, while a newer Brisbane home might include a wide double opening with room for an SUV, bicycles and workshop equipment. The right dimensions should support how the garage will be used several years from now, not simply accommodate the current vehicle.
Standard sizes are useful as a starting point, but they are not universal rules. Manufacturers such as B&D, Gliderol and Steel-Line offer common Australian dimensions, while custom doors are available for unusual openings, high roofs and converted sheds. Reviewing inspiration such as garage door designs can help establish a preferred appearance before measurements and installation details are finalised.
Common Australian Garage Door Dimensions
For a single garage, a clear opening around 2.4 metres wide and 2.1 metres high is widely used in Australia. Some older properties have openings closer to 2.1 metres wide, which may feel restrictive for a modern four-wheel drive. A single door measuring 2.7 metres wide can provide easier access, particularly where the driveway approaches at an angle or where passengers need to enter beside a parked car.
A typical double garage opening is approximately 4.8 metres wide and 2.1 metres high. Larger openings, such as 5.4 or 6 metres, are increasingly useful for households with two large vehicles, trailers or recreational equipment. Height is often increased to 2.4 metres when owners need additional clearance for roof racks, vans or storage platforms.
These dimensions describe the opening rather than the complete door assembly. Tracks, rollers, springs, brackets and the opener require space inside the garage. A roller door generally needs headroom above the lintel, while a sectional door travels along the ceiling and needs clear side room for its tracks. The manufacturer’s installation requirements should be checked before framing is completed.
Measuring The Opening Correctly
Begin by measuring the finished opening in several places. Record the width at the floor, halfway up and near the lintel, then measure the height at both sides and in the centre. If the figures vary, the opening may be out of square or the jambs may be uneven. Use the smallest reliable measurement when assessing whether a standard door will fit.
Next, measure the internal side room, headroom and the distance from the opening to the rear wall. Side room is needed for vertical tracks, brackets and cable drums. Headroom must accommodate the selected lifting mechanism, and rear clearance is important for sectional door tracks. A low ceiling does not necessarily prevent installation, but it may require low-headroom hardware or a different door style.
Do not forget the driveway slope and the garage floor level. A sharply sloping driveway can reduce the effective height beneath a raised door and may influence the bottom seal design. In older Sydney or Adelaide homes, thresholds can also be uneven because of settlement, resurfacing or previous door replacements. A professional installer can identify whether the opening needs packing, levelling or structural repairs.
Matching Size To Vehicles And Storage
Measure the tallest vehicle with its roof racks, aerials and roof-mounted cargo attached. Allow room to open tailgates and doors without striking shelving or another vehicle. A garage that technically fits a car may still be impractical if the mirrors must be folded every time or passengers cannot walk safely around it.
Consider future use as well. Families often add a second vehicle, a child trailer, bicycles, a motorbike or garden equipment. In regional areas, the garage may also need to accommodate a ute, small boat or box trailer. A wider or taller door can be worthwhile when the building footprint allows it, though the structural opening, lintel and opener capacity must be designed for the increased load.
Door construction affects the usable interior space. A sectional door normally stores overhead in a horizontal position, so ceiling-mounted lights, beams and storage racks can interfere with its travel. A roller door coils above the opening and may preserve more ceiling space, but the roll itself requires adequate headroom. Tilt doors swing outward, making driveway clearance especially important.
Choosing A Door Style And Material
Roller doors are popular in Australian homes because they suit compact garages and can be fitted in openings where ceiling space is limited. Insulated versions may improve thermal comfort in exposed rooms, particularly in hot Perth conditions or colder inland locations. The curtain must still be correctly sized so it sits squarely in its guides and forms a consistent seal along the floor.
Sectional doors offer broad design flexibility, including steel panels, windows, timber-look finishes and contemporary horizontal lines. They are a practical choice for double garages and can deliver a neat internal finish when the tracks are properly aligned. Timber doors create a distinctive appearance but need more regular coating and inspection, especially in coastal areas such as Newcastle or the Gold Coast where salt and moisture accelerate deterioration.
Colour and finish should suit the home’s facade, roof and driveway rather than being selected in isolation. Dark finishes can absorb considerable heat in strong Australian sun, while lightly coloured surfaces may be easier to keep looking fresh. Windows bring natural light into a dark garage, but they can reduce privacy and may add weight. Glazing should be selected with security, insulation and local conditions in mind.
A door’s weight and dimensions must match the opener. An automatic opener is not rated solely by width; it must safely lift the complete door and operate with suitable springs, tracks and safety reversal systems. Homeowners looking for broader garage door resources can compare maintenance guidance and operating considerations before choosing a system.
Planning Installation, Safety And Ongoing Access
When replacing an existing door, inspect the lintel, jambs and ceiling before ordering. Water damage, rusted steel, cracked masonry or poorly supported framing can create problems that a new door will not solve. New construction is easier to plan because the builder can coordinate the opening, electrical supply, lighting, insulation and opener position from the start.
Automatic doors should include functioning photoelectric safety beams and an auto-reverse feature. Keep the door’s travel path clear and test the reversal system according to the manufacturer’s instructions. Do not adjust torsion springs, extension springs or lifting cables without suitable training, because these components store significant energy and can cause severe injury.
A sizing decision also affects future servicing. Correctly aligned tracks and adequate clearances reduce premature wear on rollers, hinges and the opener. For troubleshooting symptoms such as unusual noise, slow movement or a door that stops part-way, review these common door faults before deciding whether the issue is related to dimensions, balance or a failed component.
Practical Sizing Recommendations
Use the following checks before requesting a quote or approving a building opening:
- Measure the clear width and height in multiple locations, and record the smallest measurements.
- Allow enough width for vehicle mirrors, passenger access, bicycles and future storage.
- Check headroom, side room and rear clearance for the selected lifting system.
- Include roof racks, four-wheel drives, trailers and other equipment in the height assessment.
- Confirm that the lintel, jambs and ceiling can support the proposed door and opener.
- Compare roller, sectional and tilt mechanisms against the driveway slope and internal layout.
- Request a written installation specification showing the door size, clear opening, hardware and safety equipment.
Take photographs of the opening, ceiling and driveway before meeting an installer. These images can reveal obstructions such as pipes, beams, lights and air-conditioning equipment that are easy to overlook during a quick visit. In strata properties or heritage homes, check body corporate, council or heritage requirements before changing the opening or external appearance.
A proper quote should distinguish between the nominal door size and the finished clear opening. It should also state the panel or curtain material, insulation, track arrangement, wind rating where relevant, motor model, warranty and removal of the old door. Comparing these details makes it easier to judge value than comparing only the advertised width.
A well-planned garage door should suit the building, vehicles and daily routines for many years. Measure carefully, allow for installation hardware and think beyond the current car before committing to a standard dimension. Arrange an on-site assessment with a qualified Australian garage door installer, then use the documented measurements to select a door that opens safely, seals effectively and leaves useful space inside the garage.