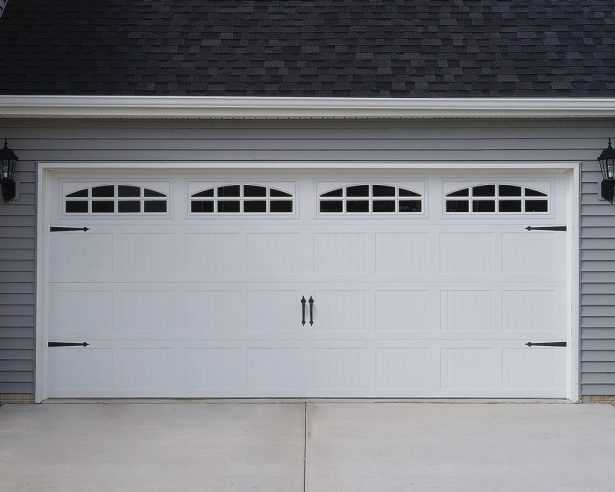
Garage door window inserts for brighter, friendlier spaces
A garage is often more than a place to park a car. It can become a workshop, home gym, storage room or the everyday arrival point for the whole family, so improving its light can make the space more useful and welcoming.
Garage door window inserts—also called glazing panels or window lites—bring natural daylight into an enclosed front while preserving the security of a closed door. The right design balances visibility, privacy, insulation and the character of your home, with practical considerations that differ depending on your climate, door construction and available space.
Choose a glazing style that suits your home
Start with the proportions of the door rather than a favourite decorative design. A long horizontal band of glazing complements wide single-car doors and can make a low garage frontage appear broader. Square lites suit traditional panelled doors, while narrow vertical inserts create a more contemporary look. Arched or curved-top windows work with older homes, although their available sizes may be more limited.
Frame finishes help the glazing blend in or stand out as an accent. Powder-coated aluminium, black steel, bronze and timber-look profiles can coordinate with roller shutters, front doors and hardware. Clear glass preserves a crisp outdoor view, frosted glazing softens it, and textured decorative panels add character without exposing the contents of the garage.
For a home with a traditional façade, traditional timber door styles can help you judge how glazing proportions and frames relate to a timber character, even if your final choice is a steel sectional door. Steel sectional and roller doors are common in the Australian market, so matching their finishes to brick veneer walls, fibro cement cladding or Colorbond-style roofing can create a coordinated street presentation.
Match the insert to Australian conditions
Australian conditions make material selection especially important. UV-stabilised polycarbonate or acrylic is useful where an insert receives intense sunlight or faces impact from balls, garden tools and children. Laminated or toughened safety glazing provides a familiar appearance with added protection, but the glass specification still needs to suit the panel size, wind exposure and frame design.
Climate also changes which performance features are worth prioritising. A west-facing door in Sydney, Brisbane or Perth may need tinted glass or a suitable solar-control film to reduce glare and heat gain. Melbourne’s changeable weather rewards an insulated sectional door with reliable perimeter seals, which can also limit condensation during cool mornings. In humid coastal locations, corrosion-resistant frames and fixings deserve close attention. Northern Australia has cyclone-prone areas, while many southern and inland properties face bushfire ember exposure, so buyers should check certified wind-load information and relevant fire requirements for the site rather than assuming any decorative insert is compatible.
Persistent condensation, water tracking or rattles inside the glazing may indicate a seal or drainage problem rather than a fault in the glass itself. Check the panel edges and weather seals before replacing the insert, and obtain specialist advice if moisture remains after cleaning and maintenance.
Compare glazing for light, privacy and heat
Clear glazing provides the strongest connection with the outdoors and distributes daylight furthest into the garage. It suits a workshop where you need to see the driveway, guide boards or parked vehicles. Its disadvantage is visibility from the street, particularly when the garage is illuminated at night.
The right finish depends on orientation, surroundings and how the space is used. The following comparison weighs the main options against visibility, privacy and heat control.
| Glazing option | Daylight and visibility | Privacy | Best suited to | Main trade-off |
|---|---|---|---|---|
| Clear safety glazing | Maximum light and the clearest outdoor view | Low; interiors are easy to see from outside | Workshops and homes with unobstructed driveways | Reveals tools, storage and activity inside |
| Frosted or obscured glazing | Diffuses light while keeping the garage bright | High during daylight; silhouettes may remain at night | Garages beside footpaths or active streets | Reduces clear views and may need more lighting inside |
| Tinted glass or film | Reduces glare and some solar heat | Moderate, depending on the tint level | West-facing doors in hot, bright locations | Excessive darkness can make the space feel enclosed |
| Reflective coating | Helps limit heat and glare | Variable; some coatings mirror the street at night | Exposed façades needing solar control | A mirrored appearance may be unwanted after dark |
A budget decision works best when you balance appearance with practical performance. A clear insert may provide more useful daylight, while a frosted panel can improve privacy without making the garage feel like a dark box. Request samples where possible and view them at different times of day.
Work within the door’s measurements
Use a tape measure and record the opening width, opening height and available headroom in millimetres. A common Australian single-car opening is roughly 2,400 mm wide and 2,400–2,700 mm high, but sectional, tilt-up and custom doors vary considerably. Measure the finished opening rather than estimating from the door’s nominal size.
Allow for the operating system as well as the leaf. A sectional door needs clearance for horizontal tracks, rollers and a lifting mechanism, while a roller door requires space for the barrel and vertical guides. The window must fit within the panel’s reinforced area without interfering with hinges, locking hardware or the opener’s emergency release. If the door is handed for left or right, confirm the direction according to the manufacturer’s instructions and your parking position; Australia’s left-side traffic makes it useful to walk the approach from the driver’s seat before ordering.
Decide whether the opening will use a purpose-made glazed panel or a retrofit insert. Factory-glazed sections generally provide more consistent seals and cleaner alignment. A cut-in insert can suit an existing flat panel, but modifying a steel section may affect its stiffness or finish, and many manufacturers do not approve field cutting. The insert size, glass thickness, glazing beads and frame weight should therefore be approved as a compatible combination.
Select features that suit everyday use
Before choosing a decorative pattern, check how the door operates. Glazing must not obstruct the opener’s travel, block a manual release or interfere with a compliant pedestrian walkway. A well-positioned window makes the garage feel brighter without compromising the door’s everyday function.
- Choose safety-rated laminated or toughened glazing where children, cyclists or pedestrians are nearby. This reduces the risk of dangerous sharp fragments if the pane is damaged.
- Match the insert frame to the existing hardware. Consistent handles, hinges and finishes make a small glazed panel look deliberate rather than added later.
- Use UV-stabilised materials for exposed positions. Polycarbonate offers high impact resistance, while UV-rated acrylic provides a lighter appearance and good clarity.
- Keep the view manageable with a sensible privacy level. A frosted upper band can preserve daylight while hiding tools and storage below the line of sight.
- Plan for straightforward cleaning. A soft microfibre cloth and mild soap are usually sufficient, and abrasive pads or harsh solvents can damage glass coatings and frame seals.
Order the glazing with the correct beads, gaskets and fixings rather than treating them as optional extras. Ask the supplier to confirm compatibility with the door’s panel profile and to provide care instructions. For an existing door, a qualified installer can check alignment and identify weak points that might otherwise cause cracking or rattling.
Bring your plan to life
Begin by photographing the door and taking exact measurements, then compare the available glazing patterns against your light and privacy needs. Choose a frame finish that connects with the surrounding façade, and check local installer options for a product designed for your door type and climate.
Ask your local garage-door specialist for a written quote that includes the glazing, seals, frames, labour and removal of any old insert. Confirm that the finished door will still align, close securely and operate correctly with its opener. Measure first, match the glazing to the climate, and leave the final glass fitting to a qualified installer.