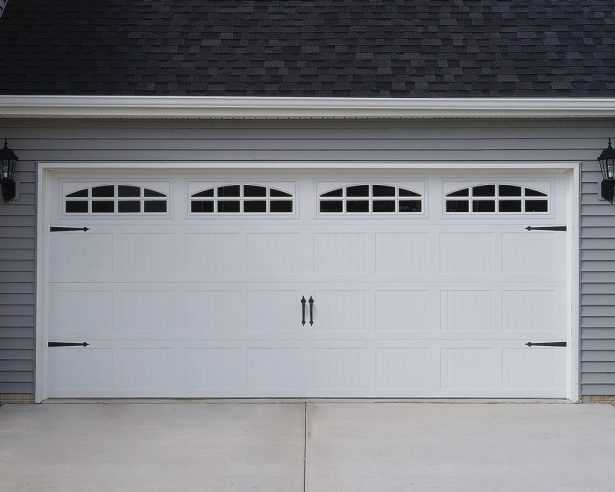
Matching garage doors to Australian home architecture
A garage door is often the largest movable element on a home’s frontage. Its colour, proportions, panels and hardware can reinforce the character of the house or make an otherwise cohesive façade look temporary and mismatched. Choosing well requires more than picking an attractive sample from a showroom.
Knowing how to match your garage door to your home’s architecture means balancing visual harmony with everyday requirements. The opening must suit the driveway, available headroom, prevailing weather and type of opener. It should also complement everything from the roofline and front windows to the fence, landscaping and neighbouring properties.
A successful choice feels deliberate without appearing overly decorative. It echoes the home’s materials, maintains useful scale and reflects how the property functions. Australian housing varies widely, from weatherboard fibro homes to rendered brick and elevated Queenslander designs, so regional climate and local building patterns deserve as much attention as architectural style.
Read the house before choosing the door
Begin with the architecture rather than a particular door style. Identify the building era, dominant materials, roof form and recurring shapes or colours. Federation homes often feature narrow windows, strong horizontal lines and timber or brick detailing, while contemporary Australian houses may use large glazing, flat roofs and minimalist finishes. A traditional panel design can suit the former, but a clean sectional or roller door may suit the latter.
Local housing patterns provide useful clues. Many suburban homes in Melbourne, Adelaide and coastal New South Wales use weatherboard or fibro cement, often with a Colorbond steel roof or pergola nearby. Rendered masonry and brick veneer are also common, and Queenslander homes frequently have elevated floors and generous shaded verandahs. Repeating these established materials or lines in the garage door will make it appear more connected to the house.
Think about where people see the door. A street-facing garage occupies much of the elevation on many urban Australian homes, particularly where driveways run directly from the street. Less visible doors can be selected mainly for weather resistance and convenience, but highly visible openings deserve careful attention to colour, panel scale and trim. Match the door’s visual weight to the windows and entry door rather than allowing it to dominate the entire façade.
Balance materials with Australian conditions
Material selection must account for sun, wind, moisture and temperature changes. Timber-effect composite doors can complement a weatherboard house without requiring the same maintenance as real timber. Insulated steel sectional doors work well in many suburban garages, while aluminium is a practical option for lightweight roller doors. For a rendered or modern home, flush panels and restrained hardware usually create a cleaner transition than heavy decorative mouldings.
Climate zones make this choice more specific. Coastal properties need attention to salt exposure and strong ultraviolet light, while areas affected by cyclones or bushfires require doors that comply with relevant wind and fire-related building requirements. In hot regions, reflective finishes and insulated panels can improve the garage’s comfort. Dark colours absorb more heat than light ones, so a charcoal door in a western-facing street may become hotter than a paler alternative.
Temperature variation also affects moving parts. In cooler areas, timber sections can expand or contract with humidity, and a swollen door or distorted track may begin catching on the floor. This troubleshooting guide to cold-weather sticking explains how swelling, debris and track alignment can contribute to the problem. Regular cleaning and prompt repairs help protect both appearance and operation.
Use shape and detailing to echo the façade
Panel configuration helps carry the architectural language of the house across the garage opening. Horizontal ribs can continue the lines of weatherboards, brickwork or a low roof; vertical boards may complement narrow façade elements; and raised or arched panels can reference traditional Federation detailing. For modern homes, wide horizontal sections, flush profiles and concealed hardware generally look more restrained.
The garage door style also determines how much room it needs. Roller doors suit many standard garage openings, sectional doors provide several track configurations, and sliding doors need clear space beside the opening. Tilt-up doors can look streamlined in an Alfresco-style carport, but they require particular headroom and swing space. Measure the available area before choosing a profile simply because it resembles the house.
A broader garage door style comparison can help narrow the options by appearance, available space and opener type. Once the practical style is selected, refine the details. Repeat the colour of the roof, front door or garage trim, and coordinate handles, hinges and window frames. Decorative glazing should echo the proportions of the home’s windows rather than introduce an unrelated feature.
Hardware finishes can make a surprisingly large difference. Matt black fittings suit many contemporary façades, while bronze or dark bronze can complement brick and older homes. Matching the finish to existing visible fixtures creates continuity. Avoid using the garage door as a display for too many competing colours, particularly when the house already has a clearly defined palette.
Build a practical selection checklist
Australian replacement projects often involve retrofitting a new door into an existing opening. Standard metric sizes are widely available, but trim packs, headroom and track configurations differ between products and installers. Measure the finished opening, including any obstruction above it, rather than relying on a builder’s nominal size. Confirm whether the opening must accommodate one or two vehicles and whether the door will be used for storage, workshop space or direct access to a rear yard.
Use these points when comparing doors:
- Measure the width, height and available headroom at several points, including the side clearances.
- Choose a panel configuration that repeats the proportions of the house’s windows, roofline or frontage.
- Select a material suited to local exposure, including sunlight, salt air, wind and humidity.
- Check the available track, opener and headroom options before confirming a sectional or roller design.
- Confirm relevant wind, fire and installation requirements with a local supplier or accredited installer.
- Coordinate colour, glazing, handles and trim with the front door, windows, roof and fence.
- Ask for a visual sample or photograph of the complete door in its intended finish before ordering.
Compare complete systems rather than panels alone. A low-cost door may still need a different opener, tracks, weather seals or hardware to achieve the desired result. A supplier familiar with Australian homes can explain which details are included, what is custom-made and how the finished installation will be serviced. This is particularly useful for terraces, townhouses and narrow urban garages where space is limited.
Plan the installation and protect your investment
Professional installation reduces the risk of poor seals, uneven tracks and misaligned panels. A correctly fitted door should close smoothly, resist wind and operate without excessive force. For a visible opening, ask the installer to review panel alignment and hardware placement on site. Confirm the warranty requirements, opener compatibility and recommended servicing schedule before the invoice is settled.
Council requirements and heritage overlays can also influence the selection, especially in older inner suburbs. Reviewing planning and property information can help you identify local controls or compare the garage frontage with the wider streetscape. Where a property sits among distinctive Federation, Victorian or contemporary homes, repeating local proportions and restrained colours usually produces a more convincing result than choosing an isolated statement door.
Once the opening has been measured, select two or three compatible profiles, request physical colour samples where possible and obtain a written quote that includes the opener, tracks, installation and warranty. Measure the opening, compare the profiles and book a local quote before the order is finalised.