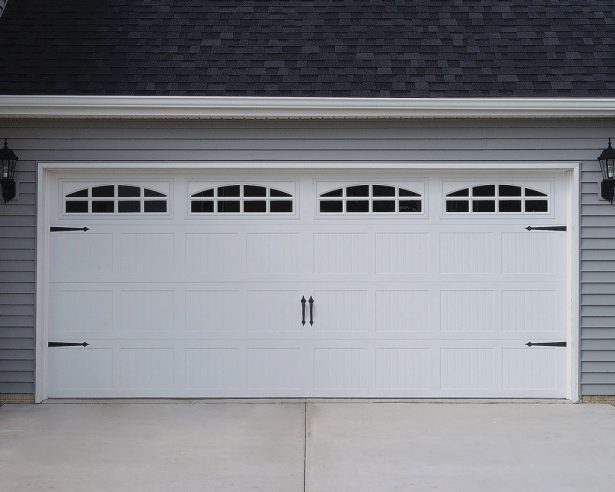
A Practical Guide to Measuring for a Replacement Garage Door
Replacing a garage door starts with accurate measurements, not a visit to the showroom. The opening width and height are important, but they are only part of the information an installer needs. Side room, headroom, internal depth, panel configuration and the condition of the existing frame can all affect which door will fit.
Australian homes also vary considerably. A Sydney terrace may have a compact opening with limited driveway space, while a newer property in Perth or Brisbane may use a wider sectional door with an automatic opener. Taking measurements carefully helps you compare like-for-like quotes, avoid ordering the wrong size and identify installation issues before work begins.
Measure the Clear Opening First
Begin by measuring the opening where the door actually sits, rather than measuring the outside of the brickwork or cladding. Use a sturdy tape measure and record the dimensions in millimetres, which is the standard unit used by Australian garage door suppliers and installers.
Measure the clear width between the left and right edges of the opening at three points: near the floor, halfway up and near the lintel. Then measure the clear height at the left side, in the centre and at the right side. Write down the smallest width and smallest height. A slightly uneven opening may require packing, frame adjustment or a custom-sized door.
Do not assume that a nominal door size matches the opening exactly. A door described as 2400 mm wide may be manufactured to suit a particular frame arrangement, while the finished opening could need clearance for tracks, seals or guides. Give the supplier every measurement rather than rounding figures up or down.
If the existing door is still installed, open it fully and inspect the opening behind the tracks or curtain. For a roller door, the visible curtain may cover the true side guides. For a sectional door, the vertical tracks can hide part of the frame. Measure the opening after identifying where the replacement door will be installed.
Check the Surrounding Space
The space above the opening is called headroom, and it is one of the most frequently missed measurements. Measure from the top of the opening to the lowest obstruction in the ceiling area. Obstructions may include beams, pipes, ducting, lights, storage racks or an existing opener rail.
Take this measurement at several points across the garage. A low beam on one side can prevent a standard sectional door from operating correctly, even when the central headroom appears generous. Also measure the distance from the front of the opening back into the garage. This is the room needed for horizontal tracks, a rolled curtain, a motor rail or the door panels when open.
Measure the side room on both sides from the opening edge to the nearest wall or obstruction. Sectional doors generally need track and spring space beside the opening, while roller doors need room for guides and the roll. If the garage has a pier, shelving or a wall-mounted battery system close to the opening, include it in your notes.
Look at the floor beneath the door as well. A sloping or cracked slab can prevent the bottom seal from closing evenly. Mark the floor level at each side of the opening and note any step between the garage floor and driveway. Water drainage matters in areas that receive heavy rain, including parts of Brisbane and the NSW north coast.
Record the Existing Door Details
Identify the current door type before choosing its replacement. Common options in Australia include roller doors, sectional overhead doors, tilt doors and side-hinged doors. Each uses a different operating path and requires different clearances.
For a roller door, measure the width and height of the curtain or opening, the guide width, the available space above the lintel and the depth needed for the roll. Note whether the roll sits inside the garage, outside the opening or between structural elements. If you are replacing only the curtain and retaining the guides, their condition and dimensions become especially important.
For a sectional door, record the number of panels, track shape and position of the torsion or extension springs. Measure the distance from the door face to the back wall and check where the opener is mounted. A replacement panel profile may change the required track position, so the old arrangement should not be copied automatically.
Take photographs from inside and outside, including the corners, lintel, ceiling and opener. Images can reveal details that are difficult to describe in a phone call. They also help an installer assess whether the door is mounted in the opening or behind it, which affects the finished appearance and the amount of usable clearance.
Door style affects more than appearance. If you are comparing a contemporary sectional door with a roller model, review this garage door style guide alongside your measurements so that the selected design suits the opening and the home’s facade.
Consider Climate, Security and Local Requirements
Australian conditions can influence material and finish choices. Homes near the coast, such as those in Sydney, Newcastle, Adelaide or Perth, may need corrosion-resistant hardware and regular rinsing to remove salt deposits. In humid Brisbane and tropical areas of Queensland, ventilation, rust protection and weather seals deserve close attention.
Think about how the garage is used every day. Many households store cars, bicycles, tools, sports equipment and laundry appliances in the garage, so an insulated sectional door may improve comfort and reduce heat transfer. If the garage connects directly to the house, a well-sealed and quieter door can also make the adjoining rooms more pleasant.
Security should be assessed with the door and opener together. Confirm whether the replacement includes a modern automatic opener, rolling-code technology, internal release provisions and remote controls. A new door fitted to an old, unreliable motor may leave the overall system less dependable than expected.
Ask the installer which Australian standards and local requirements apply to the proposed system. Garage doors and large access doors are covered by relevant Australian and New Zealand standards, while electrical connection or alteration work may need a licensed electrician under state or territory rules. In some areas, council or strata approval may also matter, particularly for visible changes to a townhouse, heritage property or shared complex.
Match the Measurements to the Door Type
A standard replacement can be straightforward when the opening is square, the frame is sound and the new door uses a similar operating method. Custom sizing may be more appropriate when the width is unusual, the ceiling is low or the garage has a non-standard structure. Do not force a standard door into an opening that needs extensive modification.
When comparing a roller door, focus on the roll diameter, guide position and clearance above the opening. Larger or insulated curtains can require more space than a lightweight single-skin door. If the roll projects into the garage, check that it will not interfere with shelving, lights or the bonnet of a parked vehicle.
When comparing sectional doors, check the track lift and opener requirements. Standard lift, low-headroom and follow-the-roof configurations use different hardware. The available headroom may determine whether the motor is mounted overhead, beside the door or in another position.
Allow for weather seals and frame tolerances in the final design. A door should close against a reasonably even perimeter, but seals cannot correct a badly distorted opening. If the opening is out of square, an installer may recommend a new frame, masonry repair or a different mounting position. These changes should appear clearly in the quote.
Avoid Common Measurement Mistakes
Measuring only the old door panel is a common error. The replacement must work within the entire opening and surrounding structure, including the tracks, guides, springs and opener. Another mistake is recording a single width and height without checking whether the opening varies from one side to the other.
Avoid measuring over trims, architraves or decorative cladding unless those elements will remain part of the installation. Decide whether the new door will be fitted between the supports, behind the opening or to the front face. Each position produces a different finished size and may change the amount of driveway clearance.
Check the driveway and vehicle clearance before approving the design. A door that opens outward, swings on hinges or projects further than the existing model may interfere with a parked vehicle or narrow access path. In compact Melbourne or inner-Sydney garages, a few centimetres can determine whether a car door can open safely.
Use the following checklist when preparing measurements for a supplier or installer:
- Clear opening width at the floor, centre and lintel
- Clear opening height at the left, centre and right
- Headroom from the lintel to the lowest ceiling obstruction
- Side room on both sides of the opening
- Internal depth from the opening to the back wall
- Floor slope, steps, drainage issues and uneven surfaces
- Existing door type, opener position, photos and visible damage
Prepare Accurate Information for the Quote
Send the measurements with a simple sketch showing the opening, nearby walls, ceiling obstructions and the direction of operation. Include photographs taken in good light. Label each figure and state whether it is a clear opening measurement, an external frame measurement or an overall structural measurement.
Tell the installer how the garage is used and what must remain in place. Mention roof storage, wall shelving, lights, plumbing, solar equipment, battery storage and any vehicle lift. These details can affect track placement and motor selection even when the door itself appears to fit.
Request a written quote that separates the door, frame or guides, opener, remotes, weather seals, removal of the old unit, disposal, electrical work and any building repairs. Ask whether the quoted size is based on your measurements or a site inspection. A professional should verify the opening before manufacturing a custom door.
Before installation day, clear the garage area and make sure the driveway is accessible. Remove fragile items near the opening, unlock side gates and arrange access for the installer. Keep children and pets away from the work zone because springs, cables and powered operators can store significant energy.
Accurate measurements make the replacement process faster and reduce the risk of expensive changes after manufacture. Take your time, record the smallest clear dimensions, photograph every obstruction and have the final figures checked during a site visit. Contact a reputable Australian garage door installer with this information to arrange a proper assessment and obtain a safe, itemised replacement quote.